JamesDewling

BEDS3
BATHS1 full 1 partial
SQUARE FEET1,447
MLS#20261055986
STATUSActive
PROPERTY TYPEResidential - Single Family
SUBDIVISIONElmcrest- Royal Oak
SCHOOLRoyal Oak
Property Description
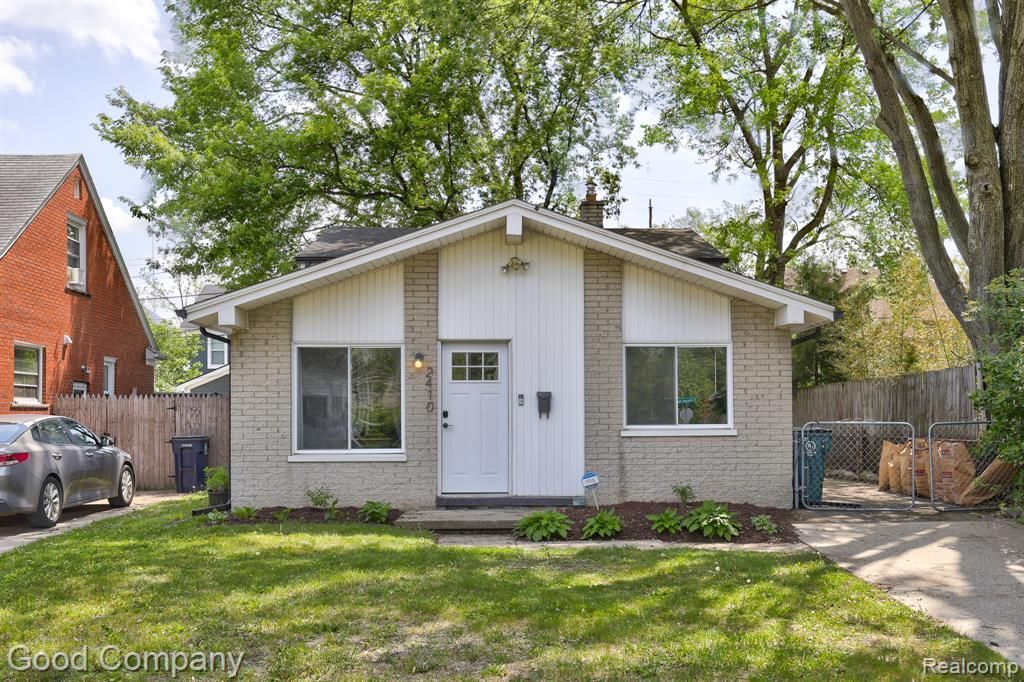
Updated split-level brick home in Royal Oak offering a refreshed interior, multiple living spaces, and a private, tree-shaded backyard. Step into a bright entry-level living and dining space with vinyl plank flooring, a large picture window, and a wood plank accent wall with views into the lower family room. The updated kitchen features a subway tile backsplash, ample cabinet and counter space, stainless steel appliances, and built-in shelving beneath a sunny window. Just a few steps down, the spacious lower-level family room makes a comfortable retreat with large windows and easy access to a half bath and a laundry room with extra storage. Upstairs, three nice sized bedrooms with carpet and closet space share a full bath. Out back, a fully fenced yard provides a private setting with a storage shed and mature trees offering tons of shade. Close to downtown Royal Oak, Ferndale, and steps from Maddock Park. Welcome Home!
Property Features
Property Type: Residential - Single Family
Cooling: Central Air
Fenced: Yes
Fuel Type: Natural Gas
Heating: Forced Air
Home Style: Split Level
Lot Size: 0.09 Acres
Year Built: 1965
Amenities
Lighting
Fenced
Appliances
Disposal
Dryer
Free-Standing Gas Oven
Free-Standing Refrigerator
Washer
Feature Descriptions
Architecture: Split Level
Exterior: Brick, Vinyl
Foundation: Crawl, Slab
Frontage Feet: 40
Lot Dimensions: 0.09 Acre(s)
Road Frontage: Paved
Summer Tax: $3582.0000
Water Heater: Natural Gas
Winter Tax: $1097.6300
Room Sizes
Bedroom - Primary: Level - Upper
Bedroom: Level - Upper
Bedroom: Level - Upper
Bath - Full: Level - Upper
Bath - Lav: Level - Lower
Living Room: Level - First/Entry
Family Room: Level - Lower
Kitchen: Level - First/Entry
Local Schools
School District: Royal Oak
Listed By / Shown By
Listed By
Agency Name: Good Company
Agency Phone: (248) 733-5811
Shown By
Agent Name: James Dewling
Agent Phone: (810) 227-1016 ext. 213
Agency Title: Griffith Realty

Estimate Your Payment
Estimated Payment
$ 667.07 per month $589.78 Principal & Interest $0.00 Property Tax (data not provided by mls) $77.29 Homeowner's InsuranceChange Payment Information

IDX provided courtesy of Realcomp II Ltd.
©2021 Realcomp II Ltd. Shareholders
Privacy Policy / DMCA Notice / ADA Accessibility


This site is hosted, designed and copyright
© 1994 - 2026 by
Delta Media Group, Inc. -- Patent Pending --
2410 E Lincoln Avenue | MLS# 20261055986
This single family home located at 2410 E Lincoln Avenue, Royal Oak, MI 48067 is currently listed for sale with an asking price of $265,000. This property was built in 1965 and has 3 bedrooms and 1 full and 1 partial baths with 1447 sq. ft. E Lincoln Avenue is located in the Elmcrest- Royal Oak subdivision within the Royal Oak school district. Search Elmcrest- Royal Oak real estate on james.griffithrealty.com today.