JamesDewling

BEDS3
BATHS1 full
SQUARE FEET1,100
MLS#20261052712
STATUSPending
PROPERTY TYPEResidential - Single Family
SUBDIVISIONWarren Villas Sub
SCHOOLFitzgerald
Property Description
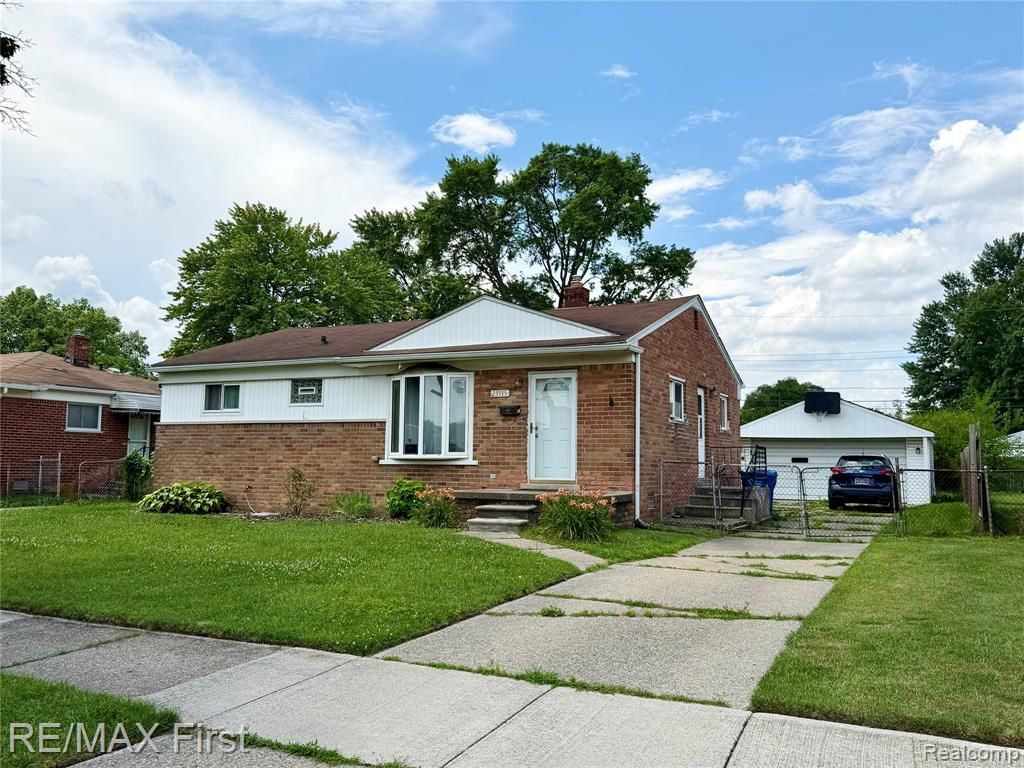
Spacious 3 Bedroom Brick Ranch! Large Living Rm with Newer Bay Window, Refinished Hardwood Flooring and Vaulted Ceiling with Recessed Lighting. Beautifully Remodeled Bath with Slate Floor and Tub Surround, and Vented Glass Block Window. Kitchen with Large Breakfast Nook, Stainless Steel Refrigerator (Ice/ Water dispenser in Door) Gas Stove, Disposal. Doorwall off 3rd Bedroom to Large Deck and LARGE PRIVACY FENCED BACKYARD. Recessed Lighting in Bedrooms and Hardwood Flooring under Bedroom Carpet. All Vinyl Windows. Laundry Rm, Washer and Dryer stay. FURNACE '17. Prepped for Central Air (unit needs to be replaced) Window Air conditioner in Living Rm. Newer Hot Water Tank, Circuit Breakers, 2 CAR Detached Garage. Large Patio, Side Porch off Kitchen. **Seller willing to leave most furniture.
Property Features
Property Type: Residential - Single Family
Cooling: Window Unit(s)
Fenced: Yes
Fuel Type: Natural Gas
Garage: 2
Heating: Forced Air
Home Style: Ranch
Lot Size: 0.18 Acres
Year Built: 1958
Amenities
Fenced
Appliances
Disposal
Dryer
Free-Standing Gas Range
Free-Standing Refrigerator
Range Hood
Stainless Steel Appliance(s)
Washer
Feature Descriptions
Architecture: Ranch
Days on Site: 11
Exterior: Brick
Foundation: Crawl
Frontage Feet: 60
Garage/Parking: Electricity, Door Opener, Detached
Interior: Circuit Breakers, Furnished - Yes
Lot Dimensions: 0.18 Acre(s)
Parking Notes: Electricity, Door Opener, Detached
Road Frontage: Paved
Summer Tax: $6399.0000
Water Heater: Natural Gas
Winter Tax: $65.0000
Local Schools
School District: Fitzgerald
Listed By / Shown By
Listed By
Agency Name: RE/MAX First
Agency Phone: (586) 792-8000
Shown By
Agent Name: James Dewling
Agent Phone: (810) 227-1016 ext. 213
Agency Title: Griffith Realty

Estimate Your Payment
Estimated Payment
$ 389.92 per month $344.74 Principal & Interest $0.00 Property Tax (data not provided by mls) $45.18 Homeowner's InsuranceChange Payment Information

IDX provided courtesy of Realcomp II Ltd.
©2021 Realcomp II Ltd. Shareholders
Privacy Policy / DMCA Notice / ADA Accessibility


This site is hosted, designed and copyright
© 1994 - 2026 by
Delta Media Group, Inc. -- Patent Pending --
23915 Romano Street | MLS# 20261052712
This single family home located at 23915 Romano Street, Warren, MI 48091 is currently listed for sale with an asking price of $154,900. This property was built in 1958 and has 3 bedrooms and 1 full baths with 1100 sq. ft. Romano Street is located in the Warren Villas Sub subdivision within the Fitzgerald school district. Search Warren Villas Sub real estate on james.griffithrealty.com today.