JamesDewling

BEDS4
BATHS2 full
SQUARE FEET2,000
MLS#20261054800
STATUSActive
PROPERTY TYPEResidential - Single Family
SUBDIVISIONS/P Brooklands Park # 06
SCHOOLUtica
Property Description
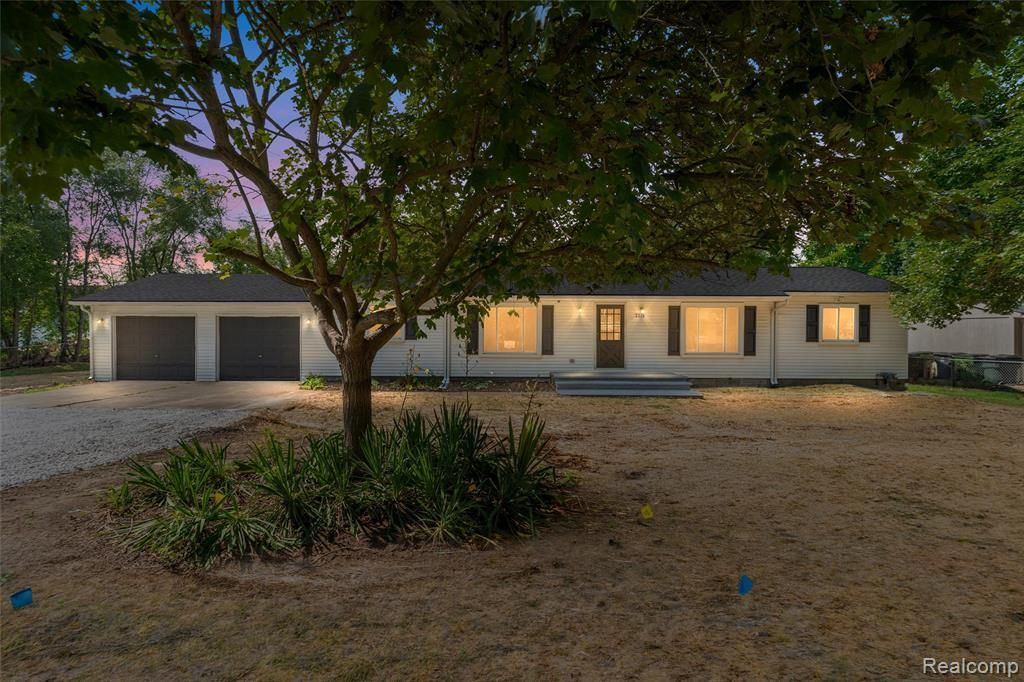
Welcome home to this beautifully updated open-layout ranch, perfect for family living and entertaining! Enjoy peace of mind with new septic field and tank,city water hookup, and a modern kitchen and laundry area featuring quartz countertops and a custom backsplash. The home shines with new flooring, updated lighting,fresh paint,remodeled bathrooms, and new roof om all buildings. Gather in the four-season room, ideal for the cozy family nights or weekend get-togethers. The over sized lot includes a storage shed and a second outbuilding with a wood-burning stove and gas heater(sold as is, never tested), offering great potential for a playroom,workshop or hobby space. The fourth bedroom, currently a walk-through to the garage, could be an ideal area for den or kids study area. New stainless steel kitchen appliances. Seller is a licensed real-estate agent.
Property Features
Property Type: Residential - Single Family
Cooling: Attic Fan, Central Air
Fuel Type: Natural Gas
Garage: 2 car attached
Heating: Forced Air
Home Style: Ranch
Lot Size: 0.37 Acres
Year Built: 1960
Appliances
Dishwasher
Disposal
Free-Standing Electric Range
Free-Standing Refrigerator
Microwave
Feature Descriptions
Architecture: Ranch
Days on Site: 4
Exterior: Vinyl
Foundation: Crawl
Frontage Feet: 120
Garage/Parking: Attached
Lot Dimensions: 0.37 Acre(s)
Parking Notes: Attached
Road Frontage: Paved
Summer Tax: $1834.0000
Water Heater: Natural Gas
Winter Tax: $1456.0000
Local Schools
School District: Utica
Listed By / Shown By
Listed By
Agency Name: Amerapro
Agency Phone: (586) 254-0111
Shown By
Agent Name: James Dewling
Agent Phone: (810) 227-1016 ext. 213
Agency Title: Griffith Realty

Estimate Your Payment
Estimated Payment
$ 855.61 per month $756.47 Principal & Interest $0.00 Property Tax (data not provided by mls) $99.14 Homeowner's InsuranceChange Payment Information

IDX provided courtesy of Realcomp II Ltd.
©2021 Realcomp II Ltd. Shareholders
Privacy Policy / DMCA Notice / ADA Accessibility


This site is hosted, designed and copyright
© 1994 - 2026 by
Delta Media Group, Inc. -- Patent Pending --
2378 Dawes Avenue | MLS# 20261054800
This single family home located at 2378 Dawes Avenue, Shelby Township, MI 48317 is currently listed for sale with an asking price of $339,900. This property was built in 1960 and has 4 bedrooms and 2 full baths with 2000 sq. ft. Dawes Avenue is located in the S/P Brooklands Park # 06 subdivision within the Utica school district. Search S/P Brooklands Park # 06 real estate on james.griffithrealty.com today.