JamesDewling

BEDS4
BATHS2 full 1 partial
SQUARE FEET2,260
MLS#20261047112
STATUSAccepting Backup Offers
PROPERTY TYPEResidential - Single Family
SUBDIVISIONReplat 1 Of Wayne County Condo Sub Plan 605
SCHOOLHuron
Property Description
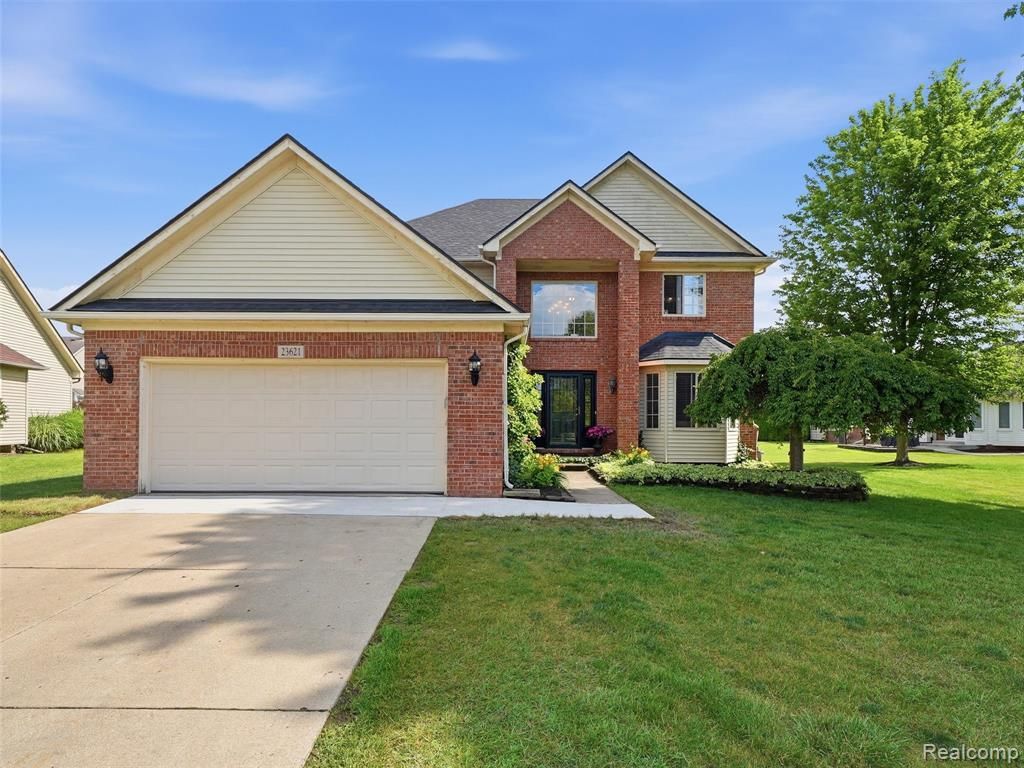
Step into this beautifully maintained 4 bedroom, 2.5 bath colonial located in New Boston. Designed for comfortable living and entertaining, this home features a functional layout with a convenient half bath on the main floor and two full bathrooms upstairs. The inviting family room is highlighted by a cozy fireplace, creating the perfect gathering space for relaxing evenings at home. Enjoy peace of mind with numerous updates, including a new roof in 2024, hot water heater in 2023, and newer kitchen appliances featuring a refrigerator, gas oven, and microwave. Outside, you'll appreciate the beautifully maintained yard complete with a sprinkler system and a brand-new cement walkway that enhances the home's curb appeal. Residents of this community enjoy access to a community pool, perfect for relaxing on warm summer days. Ideally located near two Metroparks, you'll have easy access to walking trails, playgrounds, nature areas, and outdoor recreation. Plus, the home is conveniently situated close to shopping, dining, and major roadways.
Property Features
Property Type: Residential - Single Family
Basement: Unfinished
Cooling: Ceiling Fan(s), Central Air
Fuel Type: Natural Gas
Garage: 2 car attached
Heating: Forced Air
Home Style: Colonial
Lot Size: 0.22 Acres
Year Built: 2004
Amenities
Pool – Community
Appliances
Dishwasher
Dryer
Free-Standing Gas Range
Free-Standing Refrigerator
Microwave
Washer
Feature Descriptions
Architecture: Colonial
Days on Site: 25
Exterior: Brick
Fireplace Location: Family Room
Foundation: Basement
Frontage Feet: 60
Garage/Parking: Attached
Homeowners Association Fee: $255 (Quarterly)
Lot Dimensions: 0.22 Acre(s)
Parking Notes: Attached
Road Frontage: Paved
Summer Tax: $4882.0000
Swimming Pool: Yes
Winter Tax: $2683.0000
Local Schools
School District: Huron
Listed By / Shown By
Listed By
Agency Name: REALTEAM Real Estate
Agency Phone: (586) 580-8092
Shown By
Agent Name: James Dewling
Agent Phone: (810) 227-1016 ext. 213
Agency Title: Griffith Realty

Estimate Your Payment
Estimated Payment
$ 1,006.89 per month $890.23 Principal & Interest $0.00 Property Tax (data not provided by mls) $116.67 Homeowner's InsuranceChange Payment Information

IDX provided courtesy of Realcomp II Ltd.
©2021 Realcomp II Ltd. Shareholders
Privacy Policy / DMCA Notice / ADA Accessibility


This site is hosted, designed and copyright
© 1994 - 2026 by
Delta Media Group, Inc. -- Patent Pending --
23621 Crescent Ridge Drive | MLS# 20261047112
This single family home located at 23621 Crescent Ridge Drive, Huron Township, MI 48164 is currently listed for sale with an asking price of $400,000. This property was built in 2004 and has 4 bedrooms and 2 full and 1 partial baths with 2260 sq. ft. Crescent Ridge Drive is located in the Replat 1 Of Wayne County Condo Sub Plan 605 subdivision within the Huron school district. Search Replat 1 Of Wayne County Condo Sub Plan 605 real estate on james.griffithrealty.com today.