JamesDewling

BEDS4
BATHS2 full 1 partial
SQUARE FEET2,014
MLS#20261075330
STATUSActive
PROPERTY TYPEResidential - Single Family
SCHOOLMonroe
Property Description
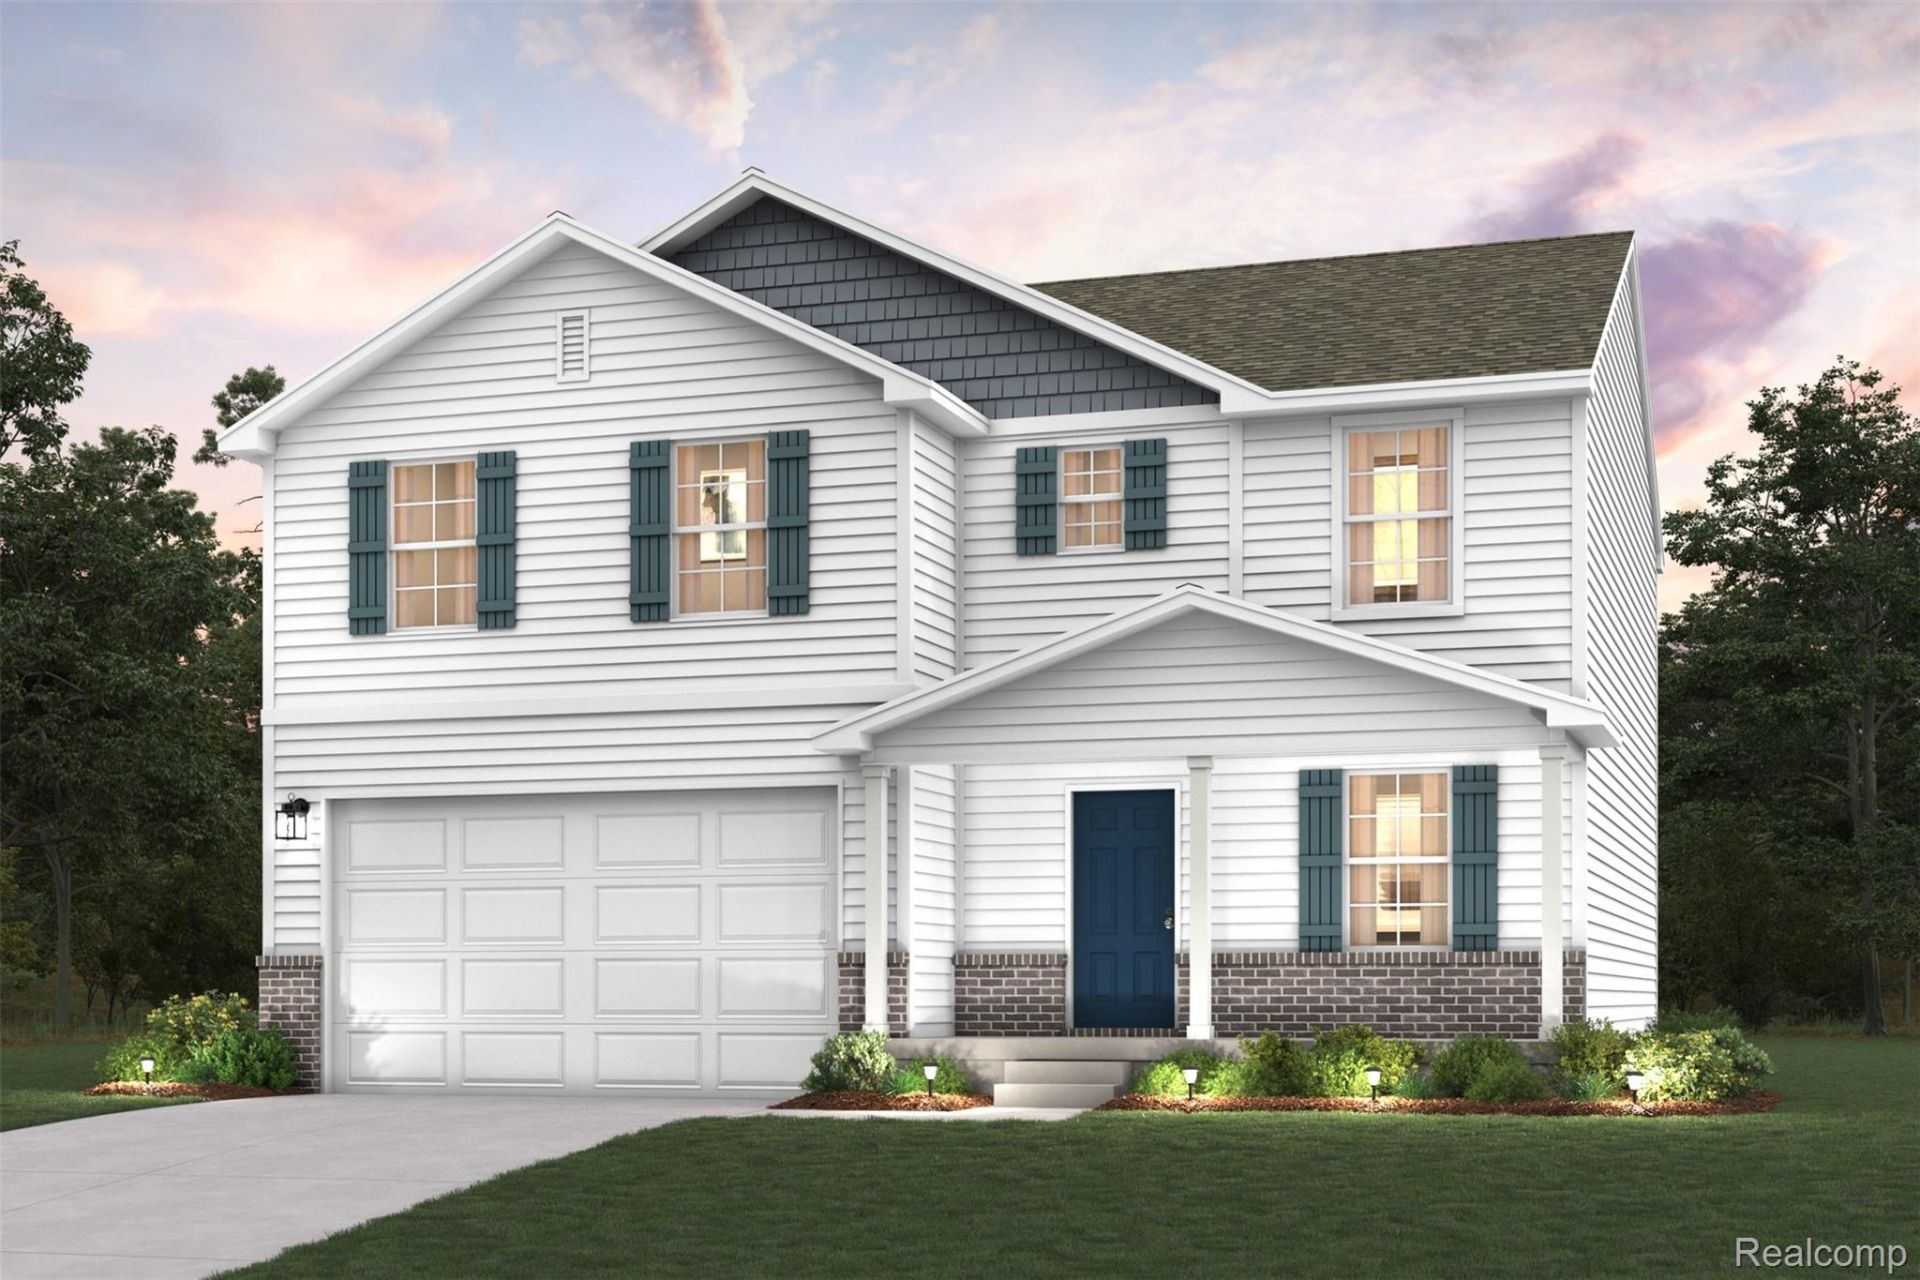
Discover Your Dream Home in the Forest Glen Community! The stylish Essex Plan this is a 2-story gem offers a spacious open layout perfect for entertaining and everyday living. The inviting kitchen features elegant cabinetry, quartz countertops and stainless steel appliances, including a range with a microwave hood and a modern dishwasher. The main floor also includes a versatile flex room and a chic half bathroom for guests.Upstairs, unwind in the tranquil primary suite with an en-suite bathroom and a generous walk-in closet. Three additional bedrooms with walk-in closets share a full bathroom. A convenient walk-in laundry room enhances functionality. Energy-efficient Low-E windows and a one-year limited home warranty complete this exceptional home. This home has an unfinished BASEMENT.Forest Glen boasts an enviable location with convenient proximity to Interstate 75 and just 6 miles from Sterling State Park, where you can enjoy the beautiful Lake Erie shores. Residents are only 35 minutes from Toledo and 2 miles from popular shopping and dining destinations!
Property Features
Property Type: Residential - Single Family
Basement: Yes
Basement: Unfinished
Cooling: Central Air
Garage: 2 car attached
Heating: Forced Air, Natural Gas
Home Style: Traditional
Lot Size: 0.17 Acres
Stories: 2.0
Taxes: $380
Year Built: 2026
Feature Descriptions
Appliances: Dishwasher, Microwave
Days on Site: 37
Exterior: Brick, Vinyl Siding
HOA Fee: 300/ Annually
Laundry: Electric Dryer Hookup, Washer Hookup
Lot Dimensions: 120x65
Parcel#: 99203500
Parking: Two Car Garage, Attached, Garage Door Opener
Parking Notes: Two Car Garage, Attached, Garage Door Opener
Patio/Porch: Porch
Security: Carbon Monoxide Detectors, Smoke Detectors
Sewer: Public Sewer
Summer Tax: 300
Water: Public
Winter Tax: 80
Room Sizes
Primary Bedroom: 14 X 15
Bedroom: 10 X 11
Dining Room: 9 X 9
Kitchen: 11 X 13
Local Schools
School District: Monroe
Listed By / Shown By
Listed By
Agency Name: WJH Brokerage MI LLC
Agency Phone: 2486212895
Shown By
Agent Name: James Dewling
Agent Phone: (810) 227-1016 ext. 213
Agency Title: Griffith Realty

Estimate Your Payment
Estimated Payment
$ 912.67 per month $778.93 Principal & Interest $31.67 Property Tax $102.08 Homeowner's InsuranceChange Payment Information

IDX provided courtesy of Realcomp II Ltd.
©2021 Realcomp II Ltd. Shareholders
Privacy Policy / DMCA Notice / ADA Accessibility


This site is hosted, designed and copyright
© 1994 - 2026 by
Delta Media Group, Inc. -- Patent Pending --
2315 Tahoe Drive | MLS# 20261075330
This single family home located at 2315 Tahoe Drive, Frenchtown Township, Mi 48162 is currently listed for sale with an asking price of $349,990. This property was built in 2026 and has 4 bedrooms and 2 full and 1 partial baths with 2014 sq. ft. Tahoe Drive is located within the Monroe school district. Search Frenchtown Township real estate on james.griffithrealty.com today.