JamesDewling

BEDS3
BATHS2 full 1 partial
SQUARE FEET2,754
MLS#20261054789
STATUSActive
PROPERTY TYPEResidential - Condominium
SCHOOLHuron Valley
Property Description
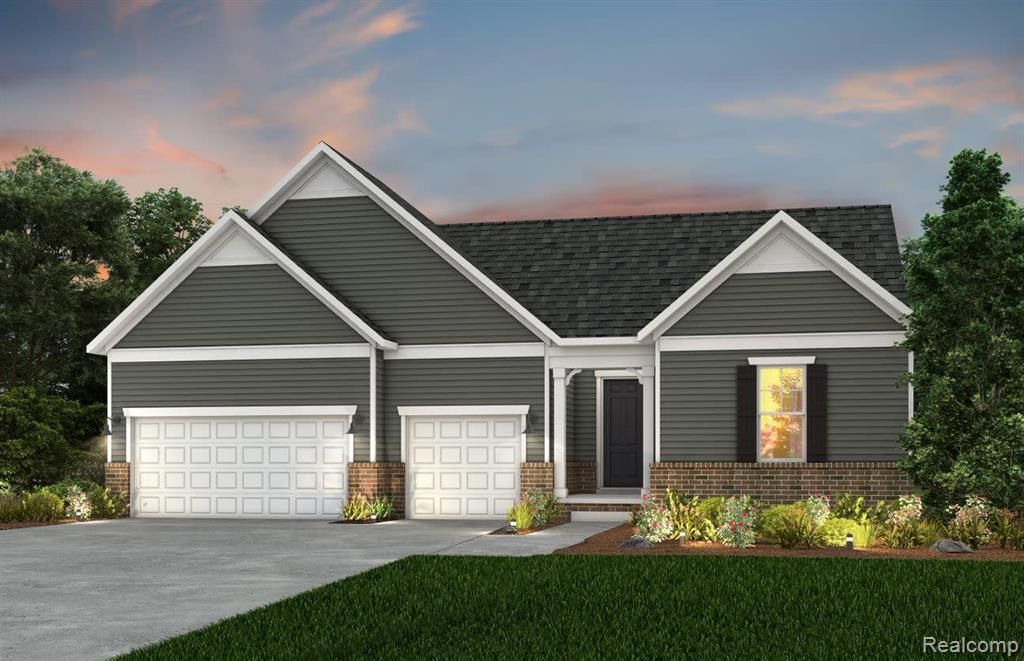
Winter 2026 Move-In. Discover elevated 55+ living at Kensington Ridge, Michigan’s newest Del Webb community in charming Milford. This exceptional Renown ranch home is situated on a premium oversized homesite near the lake and offers elegant, low-maintenance living inside and out. Entertain in a bright gathering room with your new friends around a modern stone fireplace or outdoors under the massive covered deck. Preparing meals is effecient in the gourmet kitchen with stainless steel Kitchen Aid built-in gas appliances, a large working island, and an oversized walk-in pantry. The luxurious Owner’s Suite is a true oasis. Find serene backyard views, a spa-inspired bath with a large zero entry shower, 2 large walk-in closets that access the laundry room. A private flex room with glass French doors, upgraded trim throughout, laundry cabinetry and sink, and a mudroom boot bench add refined style, function and endless storage options. Del Webb residents enjoy exclusive access to a 16,800-square-foot clubhouse, resort-style pool, hot tub, fitness center, pickleball, tennis and bocee courts plus indoor golf simulator and dart board lanes all overlooking a tranquil motor-free lake.
Property Features
Property Type: Residential - Condominium
Cooling: Central Air, ENERGY STAR® Qualified A/C Equipm
Fuel Type: Natural Gas
Garage: 3 car attached
Heating: ENERGY STAR® Qualified Furnace Equipment, Forc
Home Style: Ranch
Year Built: 2026
Amenities
Tennis Court
Club House
Grounds Maintenance
Pool – Community
Appliances
Vented Exhaust Fan
Built-In Gas Oven
Dishwasher
Disposal
Gas Cooktop
Microwave
Range Hood
Stainless Steel Appliance(s)
Feature Descriptions
Architecture: Ranch
Days on Site: 5
Exterior: Brick, Vinyl
Fireplace Location: Great Room
Foundation: Slab
Garage/Parking: Door Opener, Attached
Homeowners Association Fee: $550 (Monthly)
Interior: Smoke Alarm, Cable Available, Carbon Monoxide Alarm(s), ENERGY STAR® Qualified Window(s), Humidifier
Parking Notes: Door Opener, Attached
Road Frontage: Paved, Private, Pub. Sidewalk
Site: 55+ Community
Summer Tax: $0.0000
Swimming Pool: Yes
Waterfront: No Motor Lake
Water Heater: Electric
Water Name: Lake Haven
Local Schools
School District: Huron Valley
Listed By / Shown By
Listed By
Agency Name: PH Relocation Services LLC
Agency Phone: (248) 254-7900
Shown By
Agent Name: James Dewling
Agent Phone: (810) 227-1016 ext. 213
Agency Title: Griffith Realty

Estimate Your Payment
Estimated Payment
$ 1,996.14 per month $1,764.85 Principal & Interest $0.00 Property Tax (data not provided by mls) $231.29 Homeowner's InsuranceChange Payment Information

IDX provided courtesy of Realcomp II Ltd.
©2021 Realcomp II Ltd. Shareholders
Privacy Policy / DMCA Notice / ADA Accessibility


This site is hosted, designed and copyright
© 1994 - 2026 by
Delta Media Group, Inc. -- Patent Pending --
2308 Coastal Court | MLS# 20261054789
This condo located at 2308 Coastal Court, Milford Township, MI 48381 is currently listed for sale with an asking price of $792,990. This property was built in 2026 and has 3 bedrooms and 2 full and 1 partial baths with 2754 sq. ft. Coastal Court is located within the Huron Valley school district. Search Milford Township real estate on james.griffithrealty.com today.