JamesDewling

BEDS4
BATHS3 full
SQUARE FEET2,072
MLS#20261047102
STATUSActive
PROPERTY TYPEResidential - Single Family
SCHOOLVan Buren
Property Description
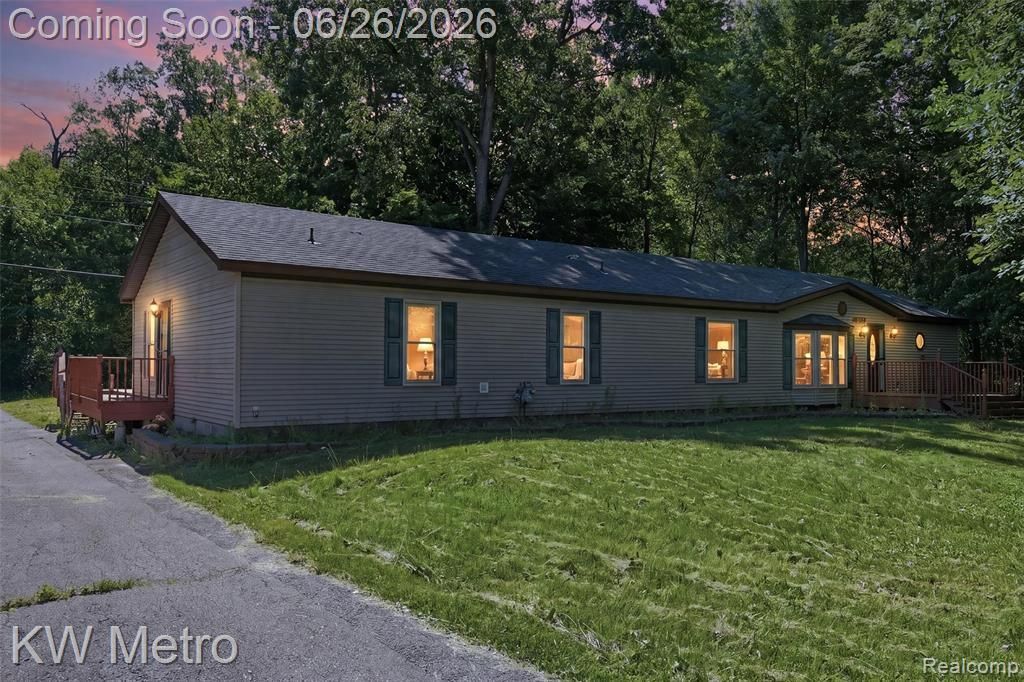
ZERO DOWN USDA ELIGIBLE!!! 56' x 32' POLE BARN!!! Welcome to this beautifully maintained ranch home in Sumpter Township — where country-sized space meets modern comfort. Situated on nearly an acre (approx. .8 acres), this spacious 4-bedroom, 3 full bath home offers over 2,000 square feet of versatile living designed for everyday comfort and entertaining. Inside, you’ll find a functional ranch layout with generous living spaces, spacious bedrooms, and the convenience of three full bathrooms. The home offers easy single-level living with room to spread out both inside and out. A standout feature of this property is the impressive 56' x 32' pole barn — fully insulated and climate controlled — creating endless possibilities for hobbyists, car enthusiasts, workshop space, storage, home business use, or recreational equipment. Step outside and enjoy the privacy and flexibility of the oversized .8-acre lot with space to relax, entertain, garden, or simply enjoy the peaceful setting. If you’ve been searching for a move-in-ready ranch with acreage, a large outbuilding, and room to live the lifestyle you want, this one delivers. Schedule your private showing today — contact listing agent Brock House.
Property Features
Property Type: Residential - Single Family
Cooling: Central Air
Fuel Type: Natural Gas
Heating: Forced Air
Home Style: Ranch
Lot Size: 0.80 Acres
Year Built: 2000
Feature Descriptions
Architecture: Ranch
Days on Site: 28
Exterior: Vinyl
Foundation: Crawl
Frontage Feet: 83
Garage/Parking: Detached
Lot Dimensions: 0.80 Acre(s)
Parking Notes: Detached
Road Frontage: Paved
Summer Tax: $1633.0000
Winter Tax: $3316.0000
Local Schools
School District: Van Buren
Listed By / Shown By
Listed By
Agency Name: KW Metro
Agency Phone: (248) 288-3500
Shown By
Agent Name: James Dewling
Agent Phone: (810) 227-1016 ext. 213
Agency Title: Griffith Realty

Estimate Your Payment
Estimated Payment
$ 855.86 per month $756.69 Principal & Interest $0.00 Property Tax (data not provided by mls) $99.17 Homeowner's InsuranceChange Payment Information

IDX provided courtesy of Realcomp II Ltd.
©2021 Realcomp II Ltd. Shareholders
Privacy Policy / DMCA Notice / ADA Accessibility


This site is hosted, designed and copyright
© 1994 - 2026 by
Delta Media Group, Inc. -- Patent Pending --
22733 Sumpter Rd Road | MLS# 20261047102
This single family home located at 22733 Sumpter Rd Road, Sumpter Township, MI 48111 is currently listed for sale with an asking price of $340,000. This property was built in 2000 and has 4 bedrooms and 3 full baths with 2072 sq. ft. Sumpter Rd Road is located within the Van Buren school district. Search Sumpter Township real estate on james.griffithrealty.com today.