JamesDewling

BEDS3
BATHS1 full 1 partial
SQUARE FEET1,534
MLS#20261084625
STATUSActive
PROPERTY TYPEResidential - Condominium
SUBDIVISIONL A K E W O O D E P A R K H O M E S C O N D O
SCHOOLNovi
Property Description
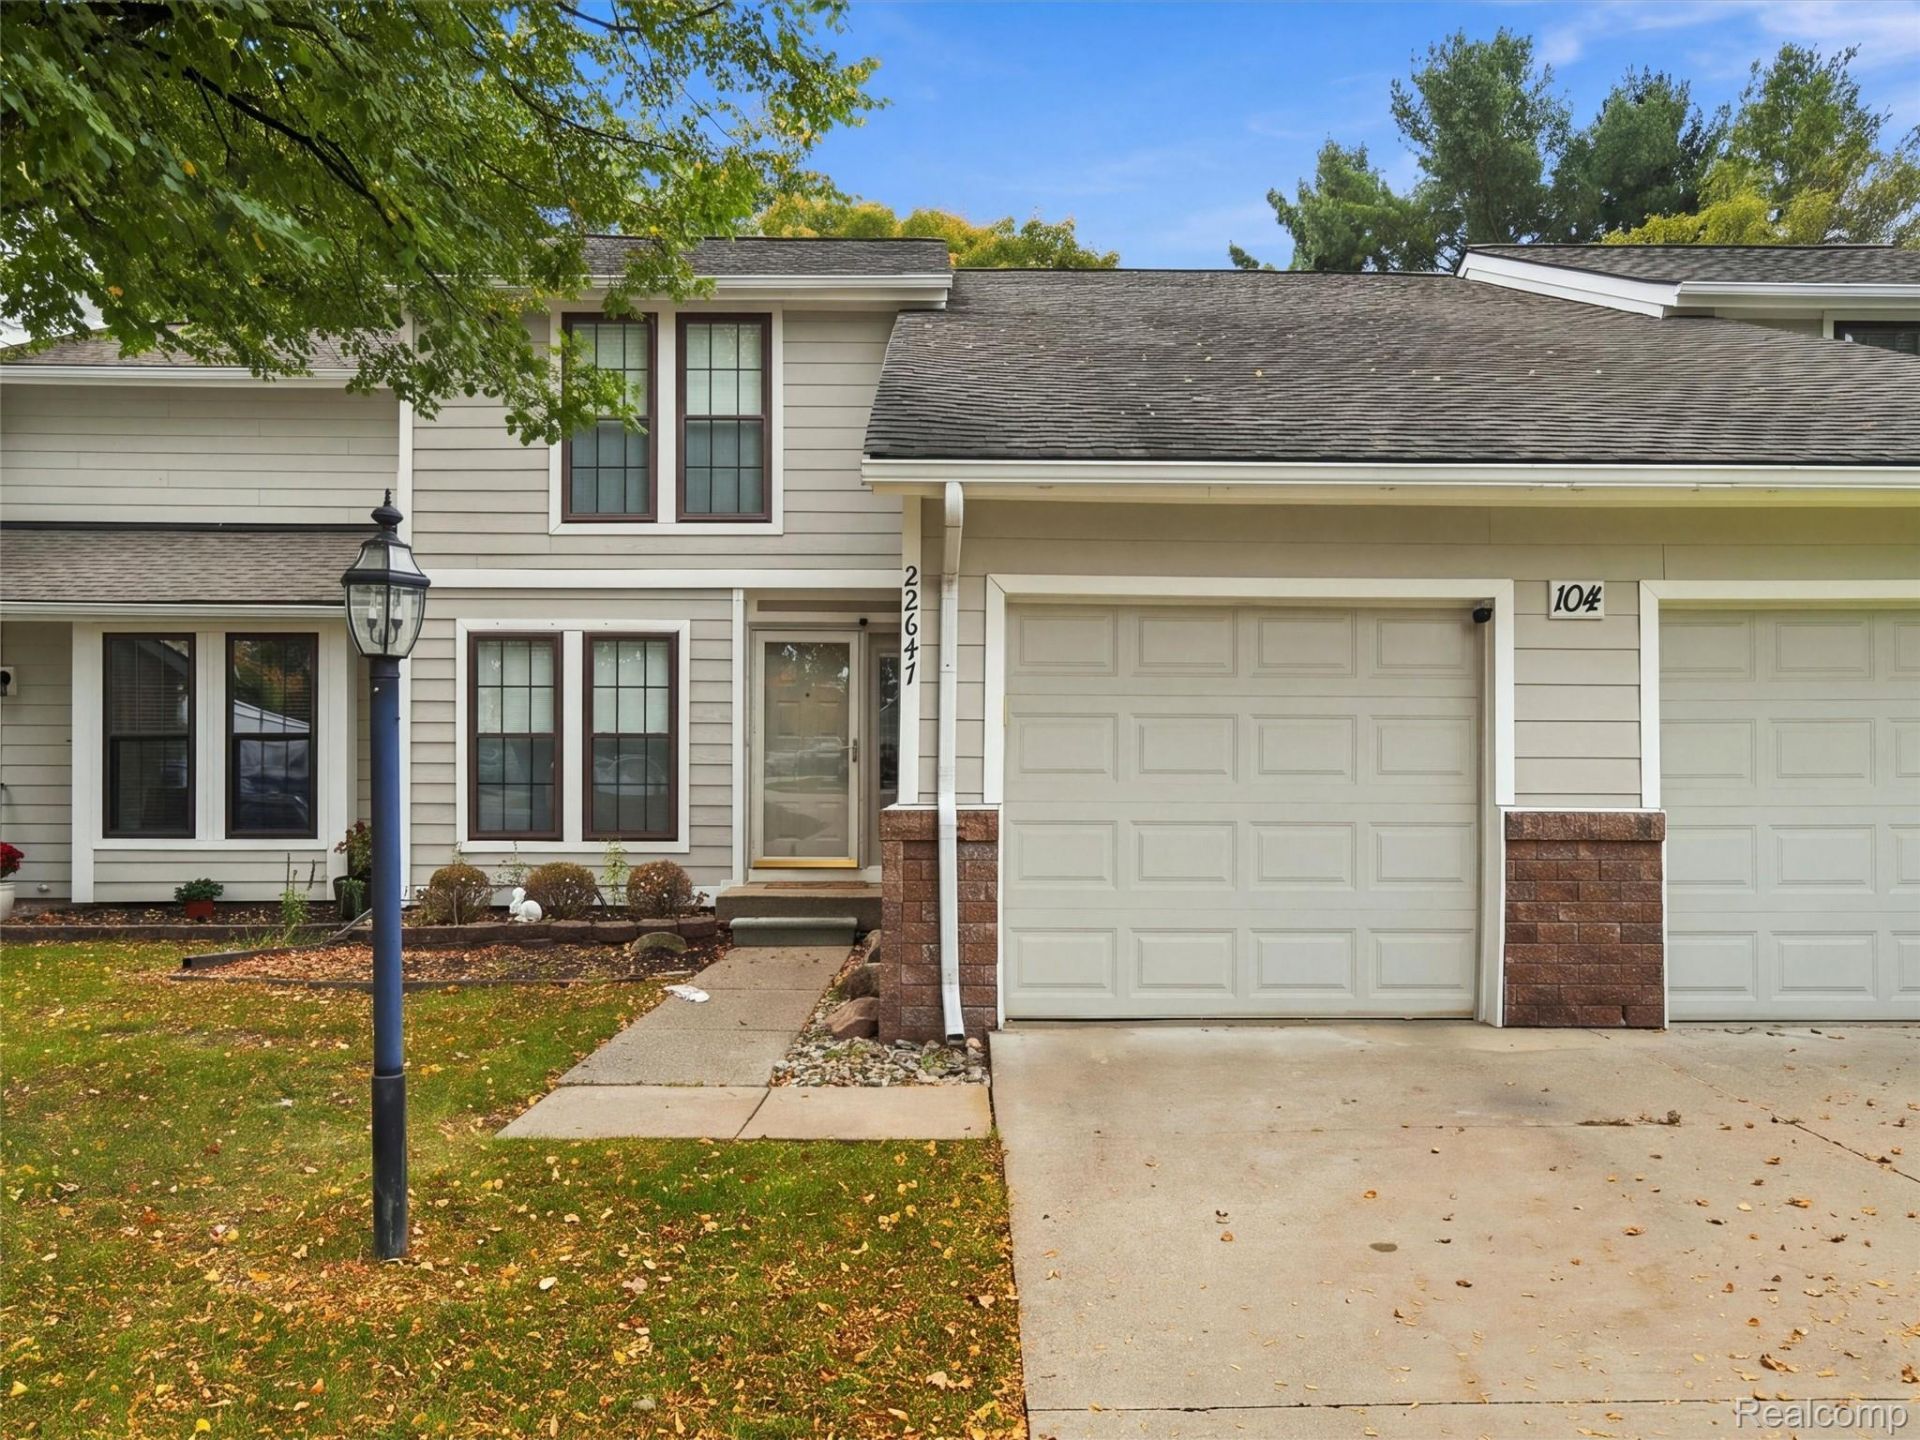
This move-in-ready, 3 bedroom condo is a must-see!Great location in the development with driveway space for 2 cars! The updated kitchen Includes stainless steel appliances, quartz countertops, and a beautiful tile backsplash. You'll love cooking and entertaining in this modern and stylish space. You'll love all the natural light that floods in through the windows with updated blinds and sliding door to the freshly painted deck. The recently finished basement offers plenty of additional living space. The large deck is perfect for unwinding after a long day and is the perfect spot for hosting barbecues or just relaxing. And of course... enjoy the community clubhouse, pool, and playground!Newer furnace & A/C (2019)This home is waiting for you to call it your own. Immediate occupancy!
Property Features
Property Type: Residential - Condominium
Basement: Yes
Basement: Finished
Cooling: Central Air
Garage: 1 car attached
Heating: Forced Air, Natural Gas
Home Style: Townhouse
Roof Type: Asphalt
Stories: 2.0
Taxes: $4,340
Year Built: 1977
Amenities
Grounds Maintenance
Lighting
Feature Descriptions
Appliances: Dishwasher, Disposal, Dryer, Free Standing Gas Range, Free Standing Refrigerator, Microwave, Stainless Steel Appliances, Washer
Days on Site: 6
Exterior: Concrete, Other
HOA Fee: 500/ Monthly
Parcel#: 2225453010
Parking: One Car Garage, Attached
Parking Notes: One Car Garage, Attached
Patio/Porch: Deck
Pets Allowed: Call
Sewer: Public Sewer
Summer Tax: 3544
Utilities: Underground Utilities
Water: Public
Winter Tax: 796
Room Sizes
Kitchen: 15 X 9
Dining Room: 12 X 10
Living Room: 15 X 12
Bath Lav: 6 X 6
Primary Bedroom: 14 X 13
Bedroom: 11 X 10
Laundry: 10 X 10
Local Schools
School District: Novi
Listed By / Shown By
Listed By
Agency Name: Brookstone, Realtors LLC
Agency Phone: 2489630505
Shown By
Agent Name: James Dewling
Agent Phone: (810) 227-1016 ext. 213
Agency Title: Griffith Realty

Estimate Your Payment
Estimated Payment
$ 1,027.47 per month $588.66 Principal & Interest $361.67 Property Tax $77.15 Homeowner's InsuranceChange Payment Information

IDX provided courtesy of Realcomp II Ltd.
©2021 Realcomp II Ltd. Shareholders
Privacy Policy / DMCA Notice / ADA Accessibility


This site is hosted, designed and copyright
© 1994 - 2026 by
Delta Media Group, Inc. -- Patent Pending --
22647 Cranbrooke Drive | MLS# 20261084625
This condo located at 22647 Cranbrooke Drive , Novi, Mi 48375 is currently listed for sale with an asking price of $264,500. This property was built in 1977 and has 3 bedrooms and 1 full and 1 partial baths with 1534 sq. ft. Cranbrooke Drive is located in the L A K E W O O D E P A R K H O M E S C O N D O subdivision within the Novi school district. Search L A K E W O O D E P A R K H O M E S C O N D O real estate on james.griffithrealty.com today.