JamesDewling

BEDS3
BATHS1 full
SQUARE FEET1,360
MLS#20261082612
STATUSActive
PROPERTY TYPEResidential - Single Family
SCHOOLRogersCityArea
Property Description
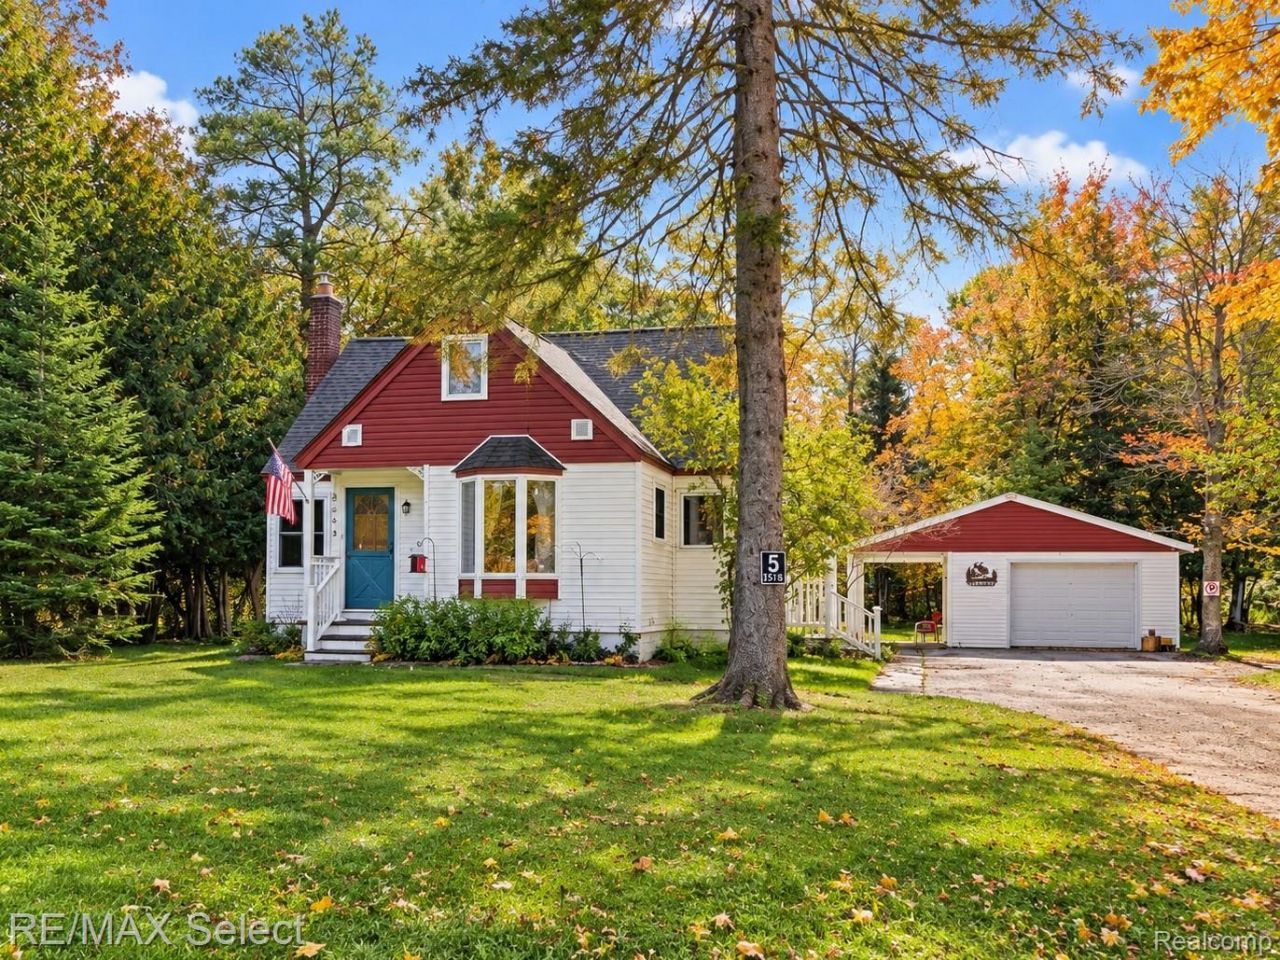
Enjoy the space and versatility of this property offering 3-4 bedrooms and over 3 acres of land, including wooded areas and a hunting blind. The property also features a barn and a fenced area suitable for small farm animals, offering opportunities for hobby farming and country living. A detached one-car garage with a lean-to provides additional storage or potential outdoor seating space, while a new 8x12 shed adds even more storage options. Numerous updates have been completed within the last five years, including fresh paint throughout, new windows, kitchen countertops and sink, furnace, sump pump, and holding tank. The kitchen also features a new refrigerator and stove. A water softener and reverse osmosis system are included. With room to enjoy the outdoors, accommodate animals, or simply appreciate the extra space, this property offers a variety of possibilities for its next owner! Call for your private appointment today!
Property Features
Property Type: Residential - Single Family
Basement: Yes
Basement: Full, Unfinished
Cooling: Ceiling Fans
Garage: 1
Heating: Forced Air, Natural Gas
Home Style: Cape Cod
Lot Size: 3.00 Acres
Roof Type: Asphalt
Stories: 1.5
Taxes: $717
Year Built: 1948
Feature Descriptions
Appliances: Free Standing Gas Oven, Free Standing Gas Range, Free Standing Refrigerator, Water Softener Owned
Days on Site: 10
Exterior: Vinyl Siding
Lot Dimensions: 100 x 1320
Other Structures: Sheds
Parcel#: 14202900000300
Parking: One Car Garage, Detached
Parking Notes: One Car Garage, Detached
Pets Allowed: Yes
Sewer: Septic Tank
Summer Tax: 404
Water: Well
Winter Tax: 313
Room Sizes
Living Room: 16 X 11
Kitchen: 10 X 7
Dining Room: 8 X 7
Primary Bedroom: 12 X 11
Bedroom: 12 X 11
Bath Full: 8 X 5
Fle X Room: 14 X 5
Local Schools
School District: RogersCityArea
Listed By / Shown By
Listed By
Agency Name: RE/MAX Select
Agency Phone: 8102388888
Shown By
Agent Name: James Dewling
Agent Phone: (810) 227-1016 ext. 213
Agency Title: Griffith Realty

Estimate Your Payment
Estimated Payment
$ 512.60 per month $400.38 Principal & Interest $59.75 Property Tax $52.47 Homeowner's InsuranceChange Payment Information

IDX provided courtesy of Realcomp II Ltd.
©2021 Realcomp II Ltd. Shareholders
Privacy Policy / DMCA Notice / ADA Accessibility


This site is hosted, designed and copyright
© 1994 - 2026 by
Delta Media Group, Inc. -- Patent Pending --
2249 M 68 | MLS# 20261082612
This single family home located at 2249 M 68, Rogers Township, Mi 49779 is currently listed for sale with an asking price of $179,900. This property was built in 1948 and has 3 bedrooms and 1 full baths with 1360 sq. ft. M 68 is located within the RogersCityArea school district. Search Rogers Township real estate on james.griffithrealty.com today.