JamesDewling

BEDS3
BATHS2 full
SQUARE FEET2,148
MLS#20261084813
STATUSActive
PROPERTY TYPEResidential - Single Family
SCHOOLArmada
Property Description
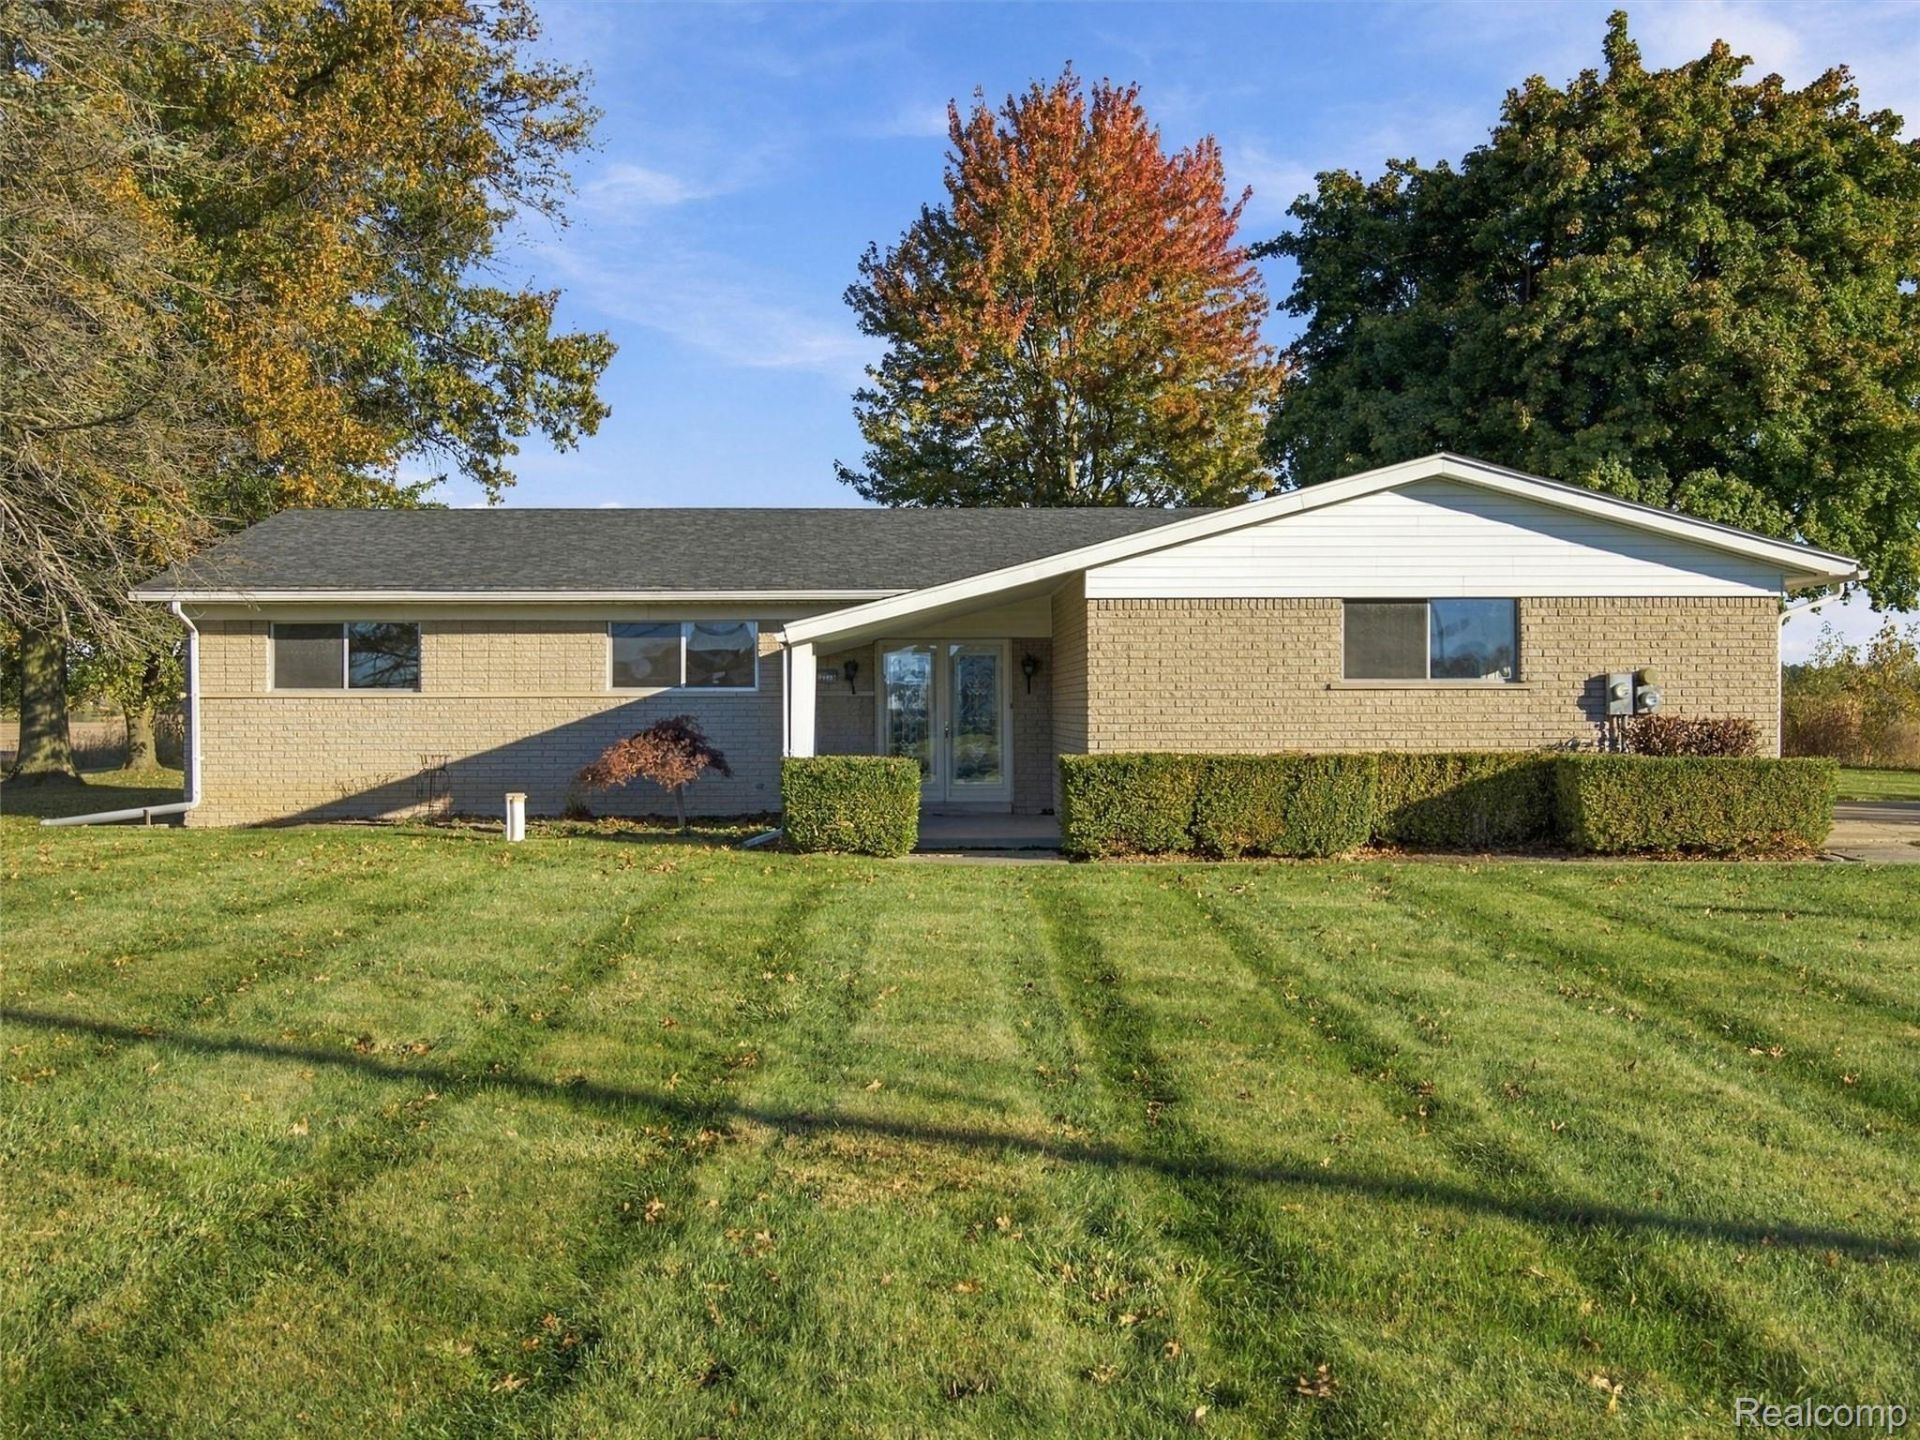
Enjoy the best of both worlds with this spacious 3-bedroom, 2-bath home in Ray Township! Offering just under 2,200 square feet on over 2 acres, this property provides the space, privacy, and peaceful setting of country living while remaining conveniently close to everyday amenities, shopping, dining, and surrounding communities. A new roof in 2025 adds peace of mind, while the inviting sunroom offers a bright, relaxing space to enjoy your morning coffee, unwind, or take in the beauty of the surrounding property throughout the seasons.Located within the Armada School District, this home offers plenty of room to spread out, entertain, and enjoy the outdoors. Whether you're looking for extra space to relax, room to grow, or the freedom that comes with owning acreage, this property offers an excellent opportunity to enjoy a more relaxed lifestyle without feeling far from the conveniences of everyday life.If you've been searching for a home that combines a peaceful country setting, generous acreage, and convenient access to local amenities, this Ray Township property is worth a look!
Property Features
Property Type: Residential - Single Family
Garage: 2 car attached
Heating: Electric, Radiant
Home Style: Ranch
Lot Size: 2.07 Acres
Roof Type: Asphalt
Stories: 1.0
Taxes: $3,192
Year Built: 1969
Feature Descriptions
Appliances: Dryer, Free Standing Electric Oven, Free Standing Refrigerator, Washer
Days on Site: 4
Exterior: Brick
Fireplace: Family Room, Wood Burning
Lot Dimensions: 159X513
Other Structures: Second Garage
Parcel#: 0514300028
Parking: Two Car Garage, Attached
Parking Notes: Two Car Garage, Attached
Patio/Porch: Covered, Porch
Sewer: Septic Tank
Summer Tax: 2176.02
Water: Well
Winter Tax: 1016.63
Room Sizes
Bedroom: 10 X 12
Bath Full: 8 X 6
Living Room: 13 X 18
Family Room: 26 X 11
Kitchen: 26 X 10
Laundry: 12 X 6
Three Season Room: 19 X 13
Local Schools
School District: Armada
Listed By / Shown By
Listed By
Agency Name: EXP Realty Romeo
Agency Phone: 5863726057
Shown By
Agent Name: James Dewling
Agent Phone: (810) 227-1016 ext. 213
Agency Title: Griffith Realty

Estimate Your Payment
Estimated Payment
$ 1,109.27 per month $745.56 Principal & Interest $266.00 Property Tax $97.71 Homeowner's InsuranceChange Payment Information

IDX provided courtesy of Realcomp II Ltd.
©2021 Realcomp II Ltd. Shareholders
Privacy Policy / DMCA Notice / ADA Accessibility


This site is hosted, designed and copyright
© 1994 - 2026 by
Delta Media Group, Inc. -- Patent Pending --
22275 29 Mile Road | MLS# 20261084813
This single family home located at 22275 29 Mile Road, Ray Township, Mi 48096 is currently listed for sale with an asking price of $335,000. This property was built in 1969 and has 3 bedrooms and 2 full baths with 2148 sq. ft. 29 Mile Road is located within the Armada school district. Search Ray Township real estate on james.griffithrealty.com today.