JamesDewling

BEDS4
BATHS5 full
SQUARE FEET3,912
MLS#20261076213
STATUSActive
PROPERTY TYPEResidential - Single Family
SUBDIVISIONH E R N D O N S W A L N U T L A K E E S T A T E S
SCHOOLBirmingham
Property Description
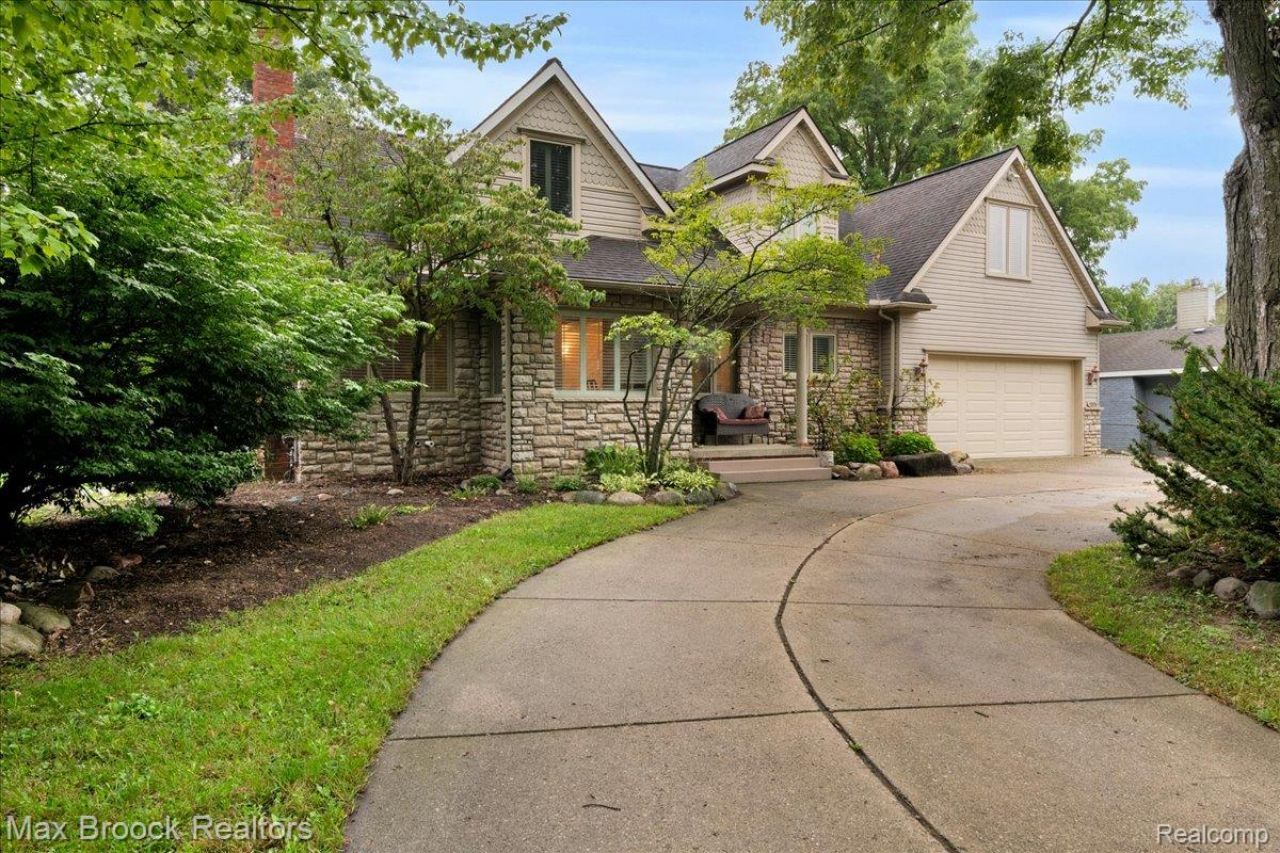
Unbelievable value & amazing opportunity to live in Herndons Walnut Lake Estates. Charming custom-built Cape Cod situated on a park-like setting w/mature trees & landscape. Boasting over 3,000 sq. ft. w/an open floor plan & featuring 4 bedrooms & 5 full baths. Covered front porch welcomes you into a large foyer leading to cozy living room with brick fireplace, formal dining room w/custom built-ins & butlers pantry. An abundance of character throughout with beautiful hardwood floors, crown moldings, custom built-ins and many windows bringing the outside in. Centrally located eat-in granite kitchen w/bar seating & SS appliances overlooking great room w/fireplace and doorwall to decking. 1st floor bedroom & full bath offer potentional for 1st floor primary ste. Spacious library w/doorwall to decking. Large 1st floor laundry w/an additional full bath with direct access to oversized 2 car attached garage. Upper level features expansive primary ste. w/vaulted ceilings & fireplace adjoining spa like bath. 2 large additional bedrooms & full granite bath. Partially finished basement w/knotty pine walls & bar, full bath & utility room with tons of storage. Short walk to beach access & boating on Walnut Lake. Birmingham Schools. This home is being sold as-is & requires your finishing touches to complete your dream home.
Property Features
Property Type: Residential - Single Family
Basement: Yes
Basement: Finished, Partial
Cooling: Ceiling Fans, Central Air
Fenced: Yes
Garage: 2 car attached
Heating: Forced Air, Natural Gas
Home Style: Cape Cod
Lot Size: 0.24 Acres
Roof Type: Asphalt
Stories: 2.0
Taxes: $7,713
Year Built: 1942
Amenities
Entrance Foyer
High Speed Internet
Jetted Tub
Feature Descriptions
Appliances: Dishwasher, Disposal, Dryer, Free Standing Gas Range, Free Standing Refrigerator, Microwave, Washer
Body of Water: Walnut Lake
Days on Site: 33
Exterior: Brick, Stone
Fencing: Back Yard, Fenced
Fireplace: Family Room, Gas, Master Bedroom
HOA Fee: 250/ Annually
Laundry: Laundry Room
Lot Dimensions: 80X130
Parcel#: 1825227011
Parking: Two Car Garage, Attached, Direct Access, Electricityin Garage, Garage Faces Front, Workshop In Garage
Parking Notes: Two Car Garage, Attached, Direct Access, Electrici
Patio/Porch: Covered, Deck, Patio
Sewer: Public Sewer
Summer Tax: 3481
Water: Public
Water Features: All Sports Lake, Beach Access, Boat Facilities, Lake Privileges
Winter Tax: 4232
Room Sizes
Living Room: 13 X 15
Dining Room: 10 X 15
Kitchen: 12 X 12
Breakfast Nook Room: 12 X 7
Family Room: 16 X 10
Laundry: 12 X 8
Bath Full: 8 X 8
Library: 11 X 9
Bedroom: 20 X 20
Fle X Room: 11 X 12
Other: 7 X 11
Bonus Room: 7 X 7
Primary Bedroom: 17 X 32
Primary Bathroom: 15 X 20
Local Schools
School District: Birmingham
Listed By / Shown By
Listed By
Agency Name: Max Broock, REALTORS®-Bloomfield Hills
Agency Phone: 2486444700
Shown By
Agent Name: James Dewling
Agent Phone: (810) 227-1016 ext. 213
Agency Title: Griffith Realty

Estimate Your Payment
Estimated Payment
$ 2,351.95 per month $1,511.16 Principal & Interest $642.75 Property Tax $198.04 Homeowner's InsuranceChange Payment Information

IDX provided courtesy of Realcomp II Ltd.
©2021 Realcomp II Ltd. Shareholders
Privacy Policy / DMCA Notice / ADA Accessibility


This site is hosted, designed and copyright
© 1994 - 2026 by
Delta Media Group, Inc. -- Patent Pending --
2175 Langham Drive | MLS# 20261076213
This single family home located at 2175 Langham Drive, West Bloomfield Township, Mi 48323 is currently listed for sale with an asking price of $679,000. This property was built in 1942 and has 4 bedrooms and 5 full baths with 3912 sq. ft. Langham Drive is located in the H E R N D O N S W A L N U T L A K E E S T A T E S subdivision within the Birmingham school district. Search H E R N D O N S W A L N U T L A K E E S T A T E S real estate on james.griffithrealty.com today.