JamesDewling

BEDS4
BATHS2 full 1 partial
SQUARE FEET2,022
MLS#20261048769
STATUSActive
PROPERTY TYPEResidential - Single Family
SUBDIVISIONCherry Oak Estates Sub 1
SCHOOLWayne-Westland
Property Description
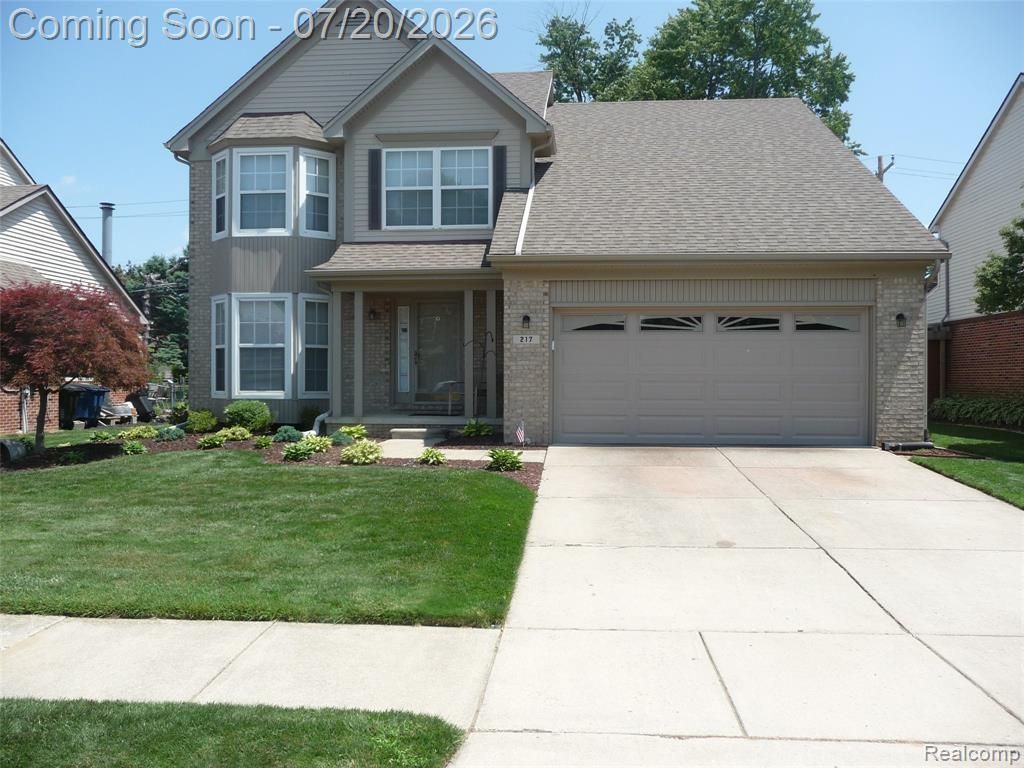
Come and look closely at this rough cut diamond home in a wonderful area, it just needs to be personalized, re-polished, updated and painted! The current owners have enjoyed their home through the years, but their personal physical limitations make it time to entrust their home to a new caring and able owner. The home is being sold in it's as-is condition. But as mentioned above it just needs polishing, updating and painting. There's nothing major to do to this awesome 4 large bedrm brick and vinyl colonial with common bath and private master bath. All the newer appliances are included. It has a wonderful layout w/well manicured grounds and a 2 car attached garage. Spacious 1st floor laundry & powder room, the living room and dining room are adjoined at the front of the house. The inviting family room, breakfast area and kitchen are situated at the rear of the house. There is a door wall off the breakfast area that leads to a private yard with a shed and deck. The bsmt is unfinished and waterproofed with/a lifetime transferable warranty, glass block windows and circuit breakers, it is well insulated with tons of possibilities! copper pipes, furnace 11yrs, roof 6yrs, water tank 3 yrs, cent-air 10 yrs Lastly, the home does not shine as it once did due to the owners physical limitations and as such the owners will consider all reasonable offers and consider a carpet allowance
Property Features
Property Type: Residential - Single Family
Basement: Unfinished
Cooling: Ceiling Fan(s), Central Air
Fenced: Yes
Fuel Type: Natural Gas
Garage: 2 car attached
Heating: Forced Air
Home Style: Colonial
Lot Size: 0.11 Acres
Year Built: 1996
Amenities
Fenced
Appliances
Dishwasher
Disposal
Electric Cooktop
Free-Standing Refrigerator
Range Hood
Feature Descriptions
Architecture: Colonial
Days on Site: 5
Exterior: Brick, Vinyl
Foundation: Basement
Frontage Feet: 40
Garage/Parking: Electricity, Door Opener, Attached, Garage Faces Front
Interior: Smoke Alarm, Cable Available, Carbon Monoxide Alarm(s), Circuit Breakers, Programmable Thermostat, Furnished - No
Lot Dimensions: 0.11 Acre(s)
Parking Notes: Electricity, Door Opener, Attached, Garage Faces Fron
Road Frontage: Paved
Site: Sprinkler(s)
Summer Tax: $3907.0000
Water Heater: Natural Gas
Winter Tax: $807.0000
Local Schools
School District: Wayne-Westland
Listed By / Shown By
Listed By
Agency Name: Hester Financial Group
Agency Phone: (313) 917-9076
Shown By
Agent Name: James Dewling
Agent Phone: (810) 227-1016 ext. 213
Agency Title: Griffith Realty

Estimate Your Payment
Estimated Payment
$ 843.27 per month $745.56 Principal & Interest $0.00 Property Tax (data not provided by mls) $97.71 Homeowner's InsuranceChange Payment Information

IDX provided courtesy of Realcomp II Ltd.
©2021 Realcomp II Ltd. Shareholders
Privacy Policy / DMCA Notice / ADA Accessibility


This site is hosted, designed and copyright
© 1994 - 2026 by
Delta Media Group, Inc. -- Patent Pending --
217 Stephanie Drive | MLS# 20261048769
This single family home located at 217 Stephanie Drive, Westland, MI 48186 is currently listed for sale with an asking price of $335,000. This property was built in 1996 and has 4 bedrooms and 2 full and 1 partial baths with 2022 sq. ft. Stephanie Drive is located in the Cherry Oak Estates Sub 1 subdivision within the Wayne-Westland school district. Search Cherry Oak Estates Sub 1 real estate on james.griffithrealty.com today.