JamesDewling

BEDS3
BATHS2 full
SQUARE FEET1,916
MLS#20261077665
STATUSPending
PROPERTY TYPEResidential - Single Family
SUBDIVISIONA J S C U L L Y E S U P E R H G H W A Y S U B - G P T E W D S
SCHOOLGrossePointe
Property Description
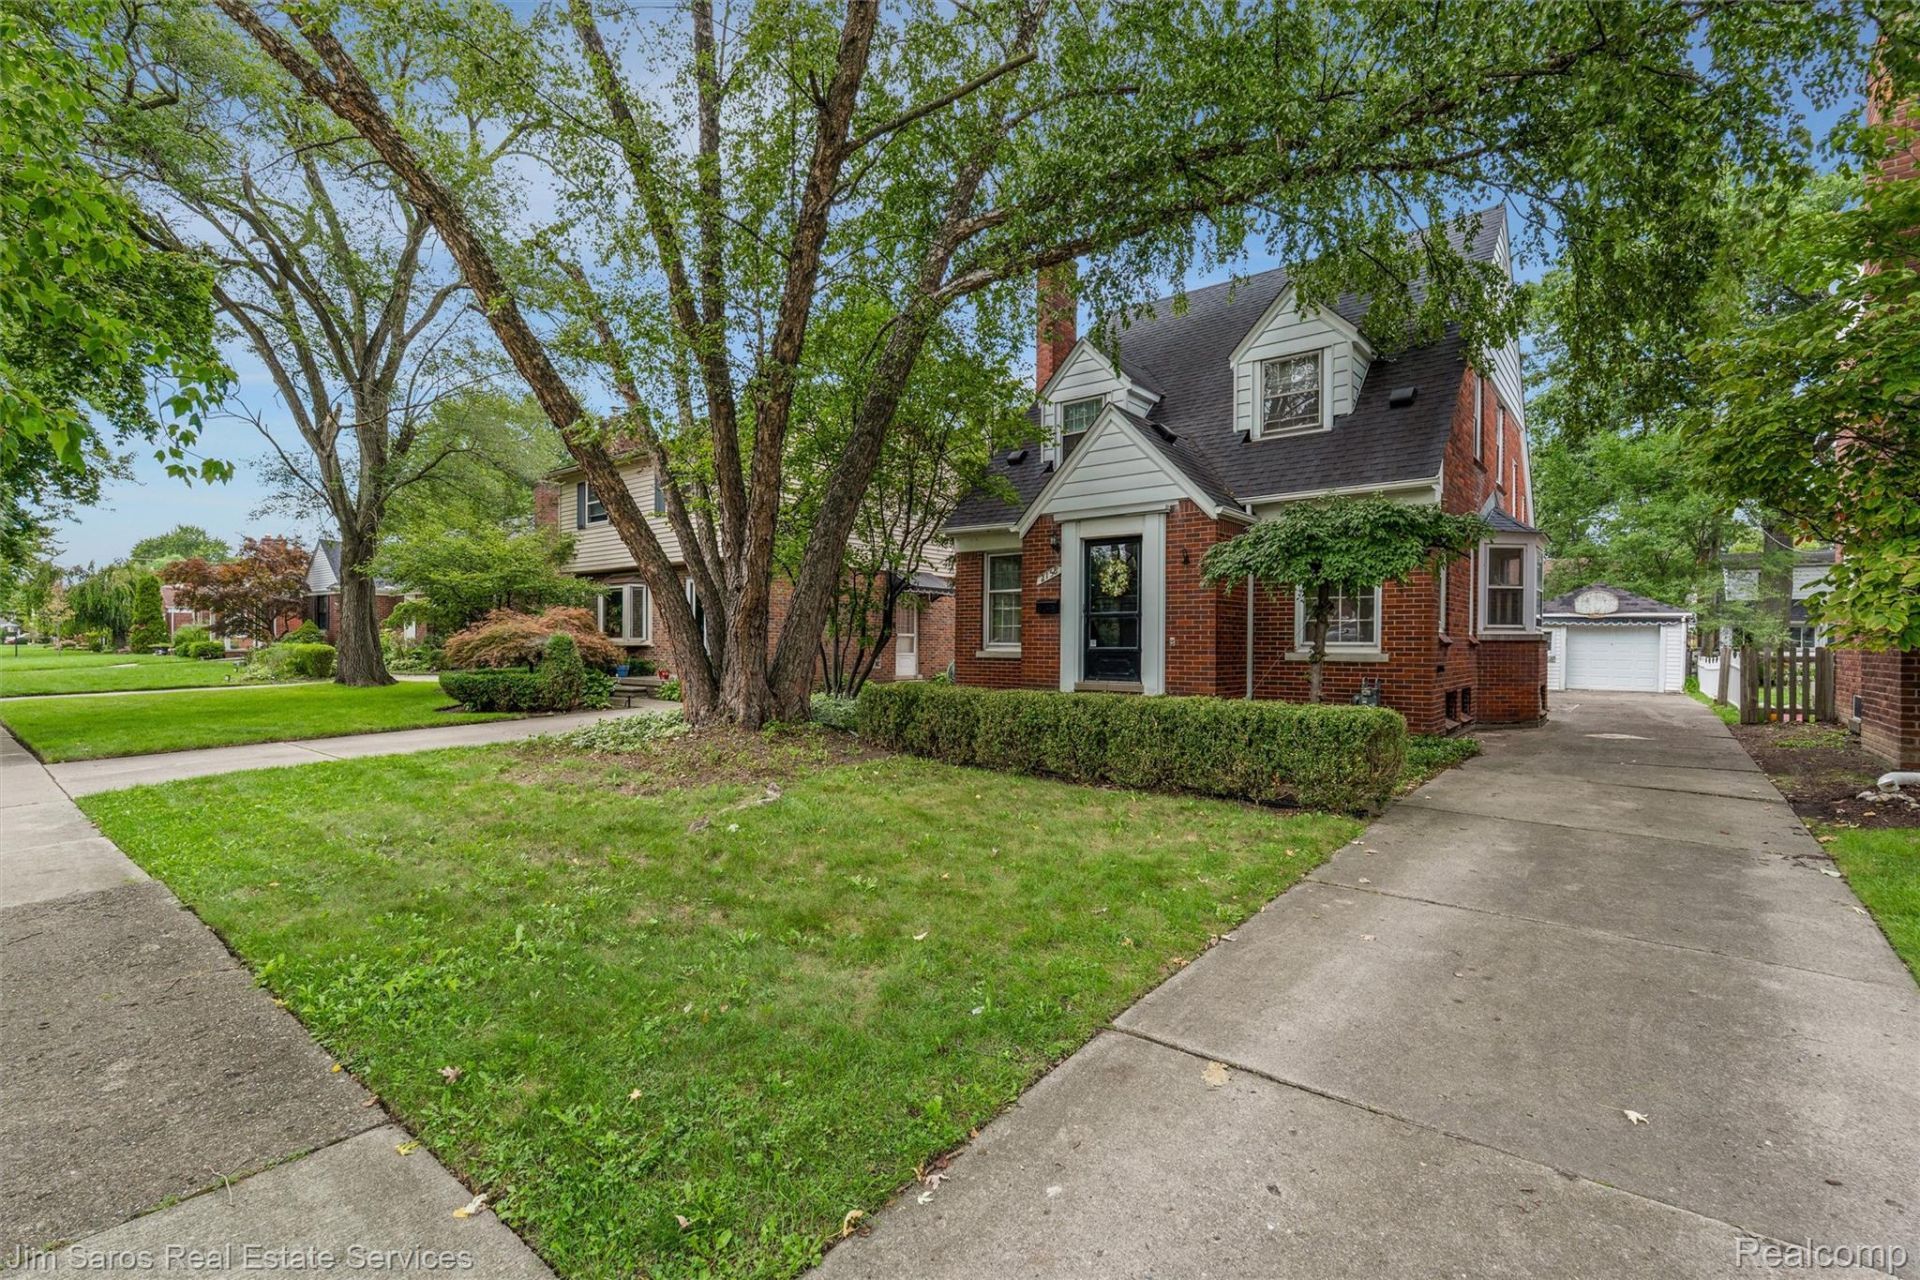
Spacious & Versatile Home in Grosse Pointe Schools. Enjoy over 1,900 sq. ft. of flexible living space and timeless architectural character in the highly desirable Grosse Pointe Woods. Highlighted by classic plaster walls, coved ceilings, and hard-to-find ceiling height upstairs, this classic brick Cape Cod/Colonial blends original charm with immense potential. The main level features a generous living room with a natural fireplace, a formal dining room, and an eat-in kitchen with a cozy breakfast nook. A flexible main-floor room with an adjacent full bath offers ideal space for a home office, family room, or main-level bedroom suite. Beautiful hardwood floors extend throughout most of the home, ready to shine with refinishing. Upstairs, find three spacious bedrooms and a second full bathroom. The large, open basement provides endless possibilities for additional living, recreation, or storage space. Walk to Mack Avenue dining, shopping, local schools, and Ghesquiere Park. Residents also enjoy exclusive access to the GP Woods Park with its community pool, marina, and boat slips. Offered at an attractive price, this is a fantastic opportunity to bring your vision and finishing touches to a spacious home in a prime location. With its generous room sizes, flexible layout, classic character, and immense potential, this property is ready to be tailored into your dream home.
Property Features
Property Type: Residential - Single Family
Basement: Yes
Basement: Unfinished
Cooling: Central Air
Garage: 1
Heating: Forced Air, Natural Gas
Home Style: Bungalow, Cape Cod, Colonial
Lot Size: 0.04 Acres
Stories: 2.0
Taxes: $1,185
Year Built: 1939
Feature Descriptions
Appliances: Dishwasher, Dryer, Free Standing Electric Range, Microwave, Washer
Days on Site: 25
Exterior: Brick, Metal Siding
Fireplace: Living Room, Wood Burning
Lot Dimensions: 14X133
Parcel#: 40007030075001
Parking: One Car Garage, Detached
Parking Notes: One Car Garage, Detached
Pool: Community
Sewer: Public Sewer, Sewer At Street
Summer Tax: 704
Water: Public, Waterat Street
Winter Tax: 481
Room Sizes
Primary Bedroom: 13 X 15
Bedroom: 11 X 18
Bath Full: 5 X 10
Family Room: 13 X 22
Living Room: 21 X 12
Dining Room: 11 X 11
Kitchen: 10 X 13
Local Schools
School District: GrossePointe
Listed By / Shown By
Listed By
Agency Name: Jim Saros Real Estate Services
Agency Phone: 3138869030
Shown By
Agent Name: James Dewling
Agent Phone: (810) 227-1016 ext. 213
Agency Title: Griffith Realty

Estimate Your Payment
Estimated Payment
$ 675.20 per month $509.65 Principal & Interest $98.75 Property Tax $66.79 Homeowner's InsuranceChange Payment Information

IDX provided courtesy of Realcomp II Ltd.
©2021 Realcomp II Ltd. Shareholders
Privacy Policy / DMCA Notice / ADA Accessibility


This site is hosted, designed and copyright
© 1994 - 2026 by
Delta Media Group, Inc. -- Patent Pending --
2158 Fleetwood Drive | MLS# 20261077665
This single family home located at 2158 Fleetwood Drive, Grosse Pointe Woods, Mi 48236 is currently listed for sale with an asking price of $229,000. This property was built in 1939 and has 3 bedrooms and 2 full baths with 1916 sq. ft. Fleetwood Drive is located in the A J S C U L L Y E S U P E R H G H W A Y S U B - G P T E W D S subdivision within the GrossePointe school district. Search A J S C U L L Y E S U P E R H G H W A Y S U B - G P T E W D S real estate on james.griffithrealty.com today.