JamesDewling

BEDS3
BATHS3 full
SQUARE FEET1,388
MLS#20261073122
STATUSActive
PROPERTY TYPEResidential - Single Family
SCHOOLHuron
Property Description
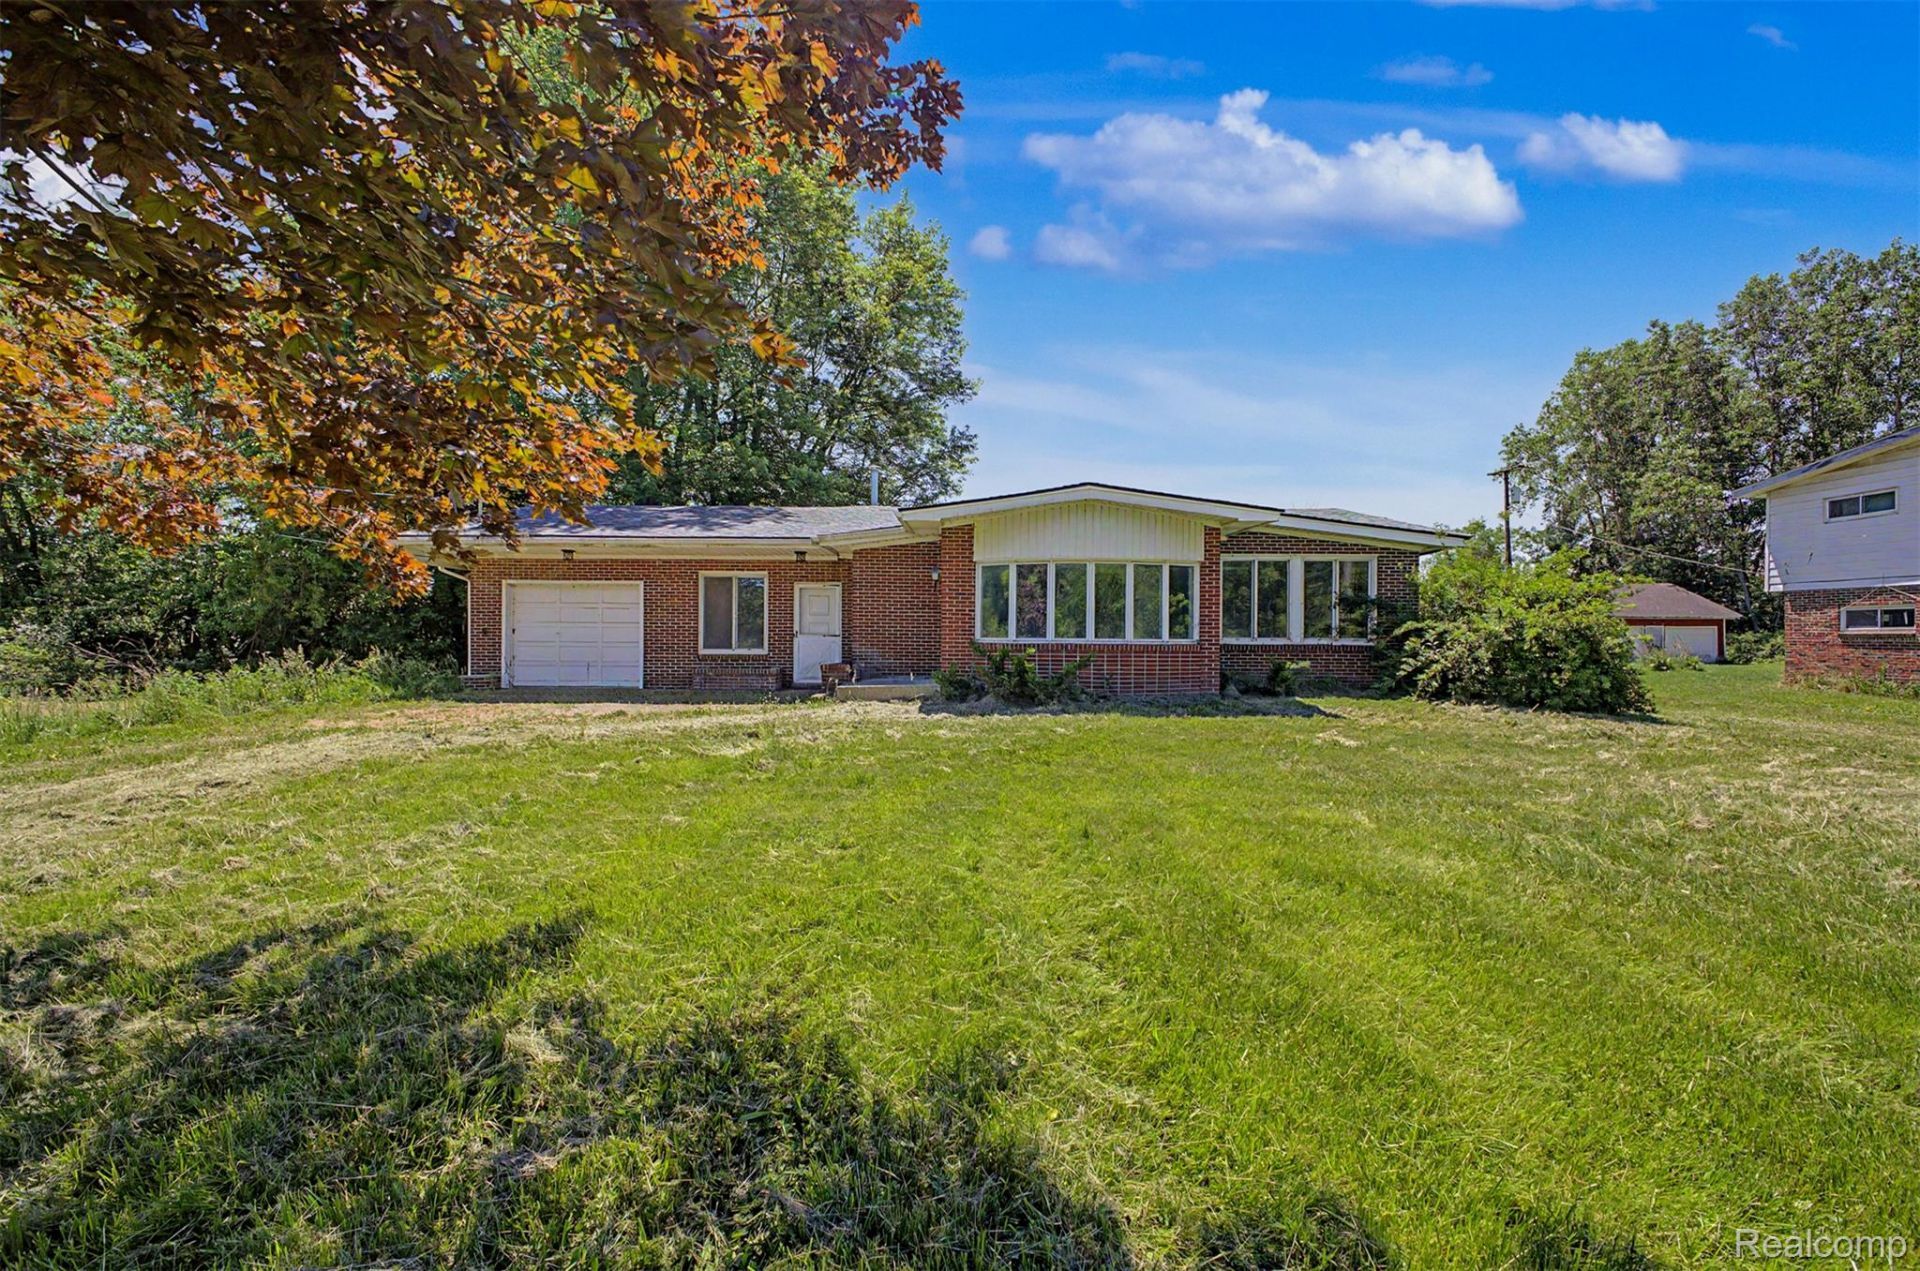
Welcome to 2145 Oakville Waltz, a one-story Cape Cod offering 3 bedrooms, 3 bathrooms, and an attached 1-car garage, all situated on approximately 1.5 acres. Step inside to a bright and welcoming interior featuring a comfortable layout with plenty of space to relax and entertain. The living room offers a cozy fireplace, creating the perfect setting for relaxing evenings. Outside, enjoy the privacy and room to spread out that comes with this spacious property. With ample indoor and outdoor space, there is plenty of opportunity to create the setting that fits your lifestyle. Conveniently located near schools, shopping, dining, major expressways, Metro Airport, and surrounding Downriver communities, this home combines space and privacy with everyday convenience. Whether you're looking for room to grow, outdoor space, or a property with future potential, 2145 Oakville Waltz has plenty to offer.
Property Features
Property Type: Residential - Single Family
Garage: 1 car attached
Heating: Forced Air, Natural Gas
Home Style: Cape Cod
Lot Size: 1.59 Acres
Stories: 1.5
Taxes: $8,666
Year Built: 1959
Feature Descriptions
Days on Site: 44
Exterior: Brick
Fireplace: Living Room
Lot Dimensions: 99X694
Parcel#: 580100600500
Parking: One Car Garage, Attached
Parking Notes: One Car Garage, Attached
Sewer: Septic Tank
Summer Tax: 1969
Water: Public
Winter Tax: 6697
Room Sizes
Bedroom: 11 X 12
Bath Full: 6 X 8
Kitchen2nd: 12 X 12
Local Schools
School District: Huron
Listed By / Shown By
Listed By
Agency Name: RE/MAX Leading Edge
Agency Phone: 3132777777
Shown By
Agent Name: James Dewling
Agent Phone: (810) 227-1016 ext. 213
Agency Title: Griffith Realty

Estimate Your Payment
Estimated Payment
$ 1,376.40 per month $578.42 Principal & Interest $722.17 Property Tax $75.80 Homeowner's InsuranceChange Payment Information

IDX provided courtesy of Realcomp II Ltd.
©2021 Realcomp II Ltd. Shareholders
Privacy Policy / DMCA Notice / ADA Accessibility


This site is hosted, designed and copyright
© 1994 - 2026 by
Delta Media Group, Inc. -- Patent Pending --
2145 Oakville Waltz Road | MLS# 20261073122
This single family home located at 2145 Oakville Waltz Road, Ash Township, Mi 48164 is currently listed for sale with an asking price of $259,900. This property was built in 1959 and has 3 bedrooms and 3 full baths with 1388 sq. ft. Oakville Waltz Road is located within the Huron school district. Search Ash Township real estate on james.griffithrealty.com today.