JamesDewling

BEDS4
BATHS2 full
SQUARE FEET1,740
MLS#20261072585
STATUSAccepting Backup Offers
PROPERTY TYPEResidential - Single Family
SUBDIVISIONS Y L V A N L A K E N O 3 - S Y L V A N L A K E
SCHOOLPontiac
Property Description
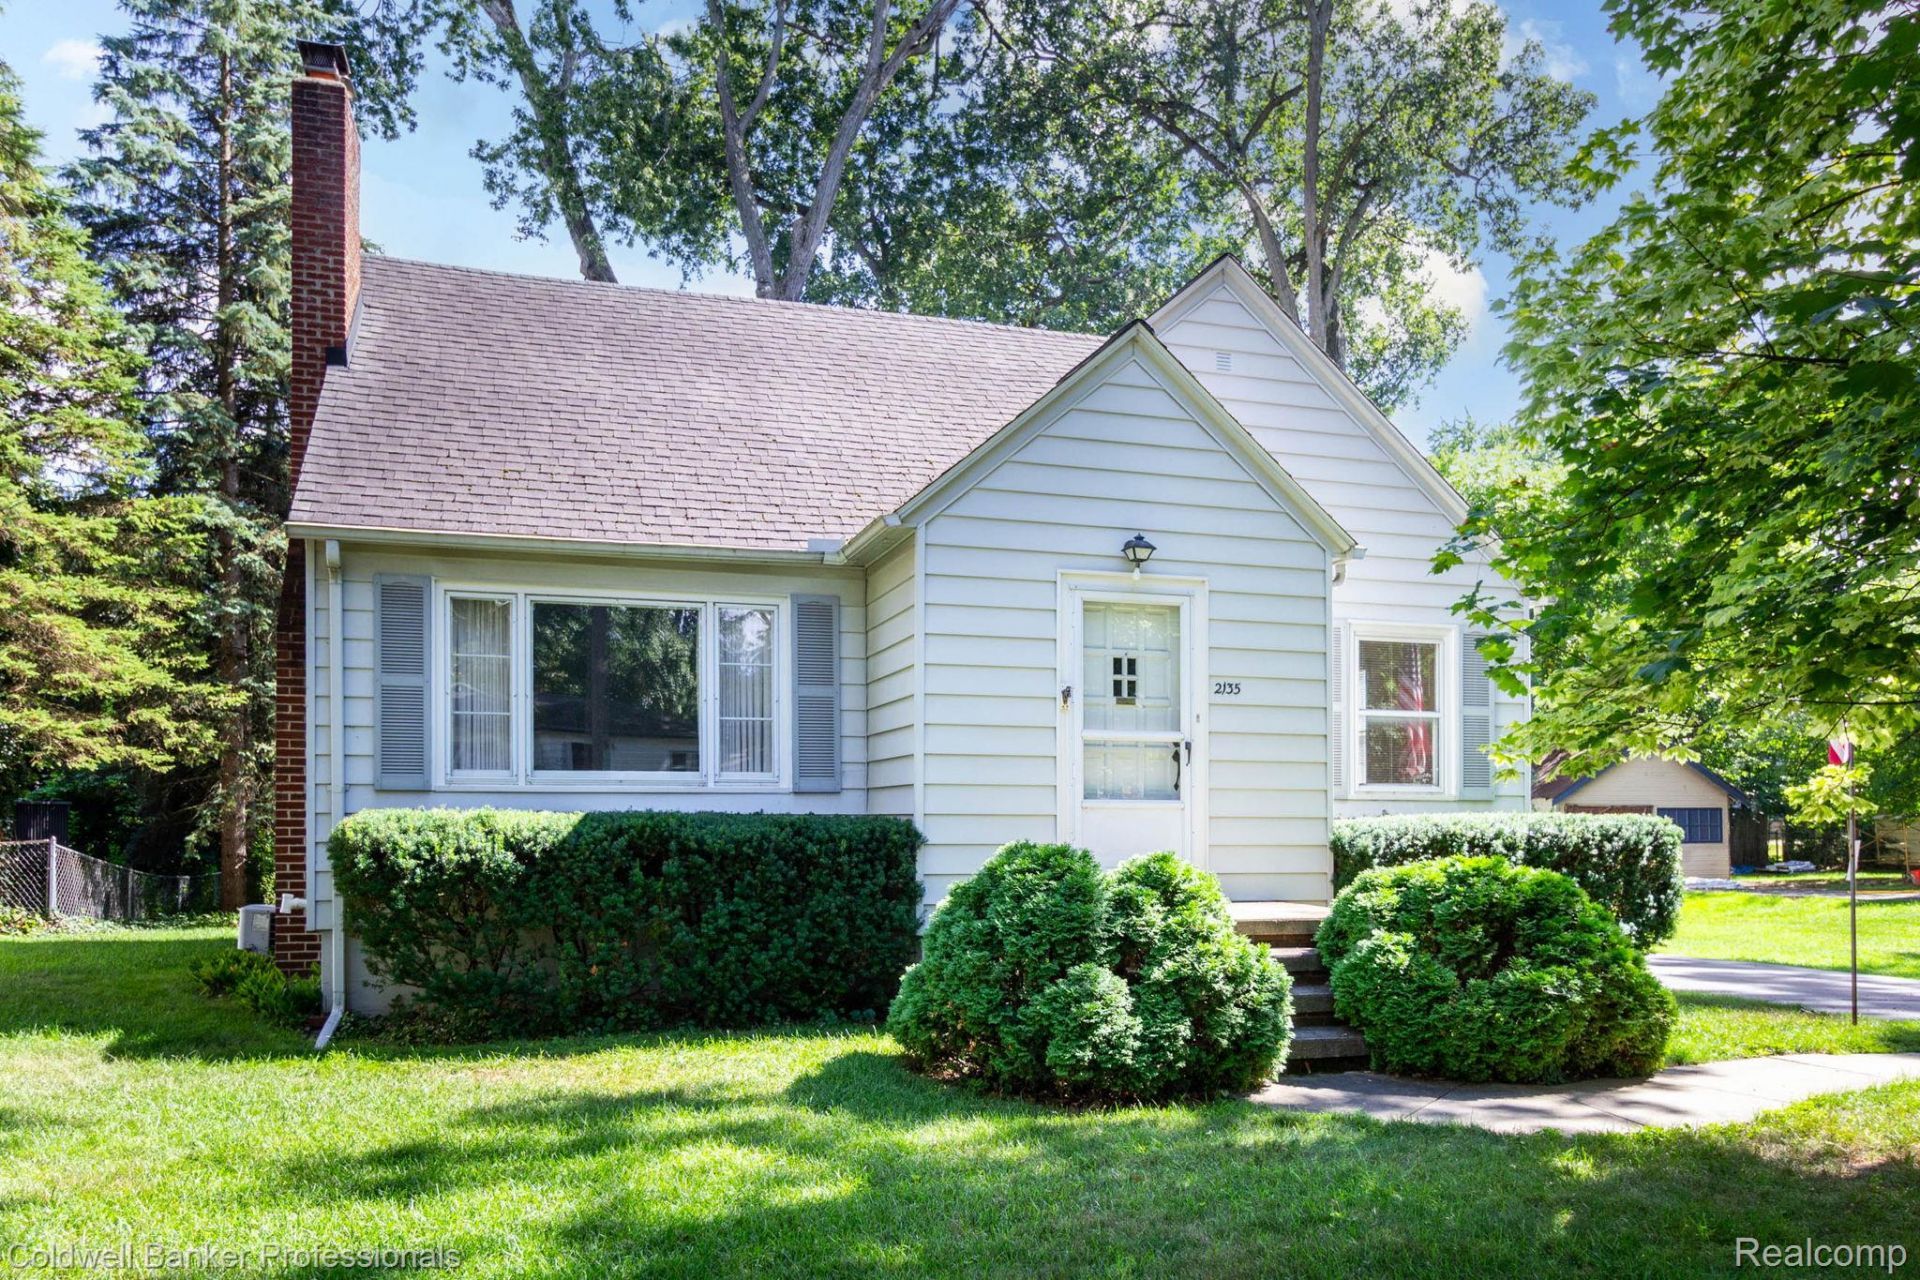
This charming property sits on two lots, offering immense flexibility. Choose to renovate the existing quaint four bedroom two full baths house, or tear it down to construct one new custom house. Residents of this tight knit community enjoy the private beach of all sports Sylvan Lake privileges, tennis, pickle ball, basketball, volleyball, Sylvan Lake community center, movie nights and the Clinton River Trail with beautiful walking and biking trails.You will fall in love with the character and unmatched lifestyle of the Sylvan Lake neighborhood! BATVAI
Property Features
Property Type: Residential - Single Family
Basement: Yes
Basement: Full, Unfinished
Garage: 2
Heating: Forced Air, Natural Gas
Home Style: Colonial
Lot Size: 0.29 Acres
Roof Type: Asphalt
Stories: 2.0
Taxes: $3,921
Year Built: 1949
Feature Descriptions
Body of Water: Sylvan Lake
Community Features: Clubhouse, Tennis Courts
Days on Site: 45
Exterior: Aluminum Siding, Vinyl Siding
Fencing: Fencing Allowed
Fireplace: Living Room, Wood Burning
Laundry: Gas Dryer Hookup
Lot Dimensions: 100X125
Parcel#: 1801232026
Parking: Two Car Garage, Detached, Driveway
Parking Notes: Two Car Garage, Detached, Driveway
Patio/Porch: Porch
Sewer: Sewer At Street
Summer Tax: 3393
Utilities: Above Ground Utilities, Cable Available
Water: Public
Water Features: All Sports Lake, Beach Access, Boat Facilities, Dock Facilities, Lake Privileges
Winter Tax: 528
Room Sizes
Bath Full: 9 X 5
Bedroom: 12 X 9
Primary Bedroom: 18 X 11
Bonus Room: 17 X 10
Living Room: 18 X 12
Dining Room: 12 X 10
Kitchen: 10 X 9
Local Schools
School District: Pontiac
Listed By / Shown By
Listed By
Agency Name: Coldwell Banker Professionals-Birm
Agency Phone: 2486446300
Shown By
Agent Name: James Dewling
Agent Phone: (810) 227-1016 ext. 213
Agency Title: Griffith Realty

Estimate Your Payment
Estimated Payment
$ 1,205.26 per month $776.72 Principal & Interest $326.75 Property Tax $101.79 Homeowner's InsuranceChange Payment Information

IDX provided courtesy of Realcomp II Ltd.
©2021 Realcomp II Ltd. Shareholders
Privacy Policy / DMCA Notice / ADA Accessibility


This site is hosted, designed and copyright
© 1994 - 2026 by
Delta Media Group, Inc. -- Patent Pending --
2135 Pontiac Drive | MLS# 20261072585
This single family home located at 2135 Pontiac Drive, Sylvan Lake, Mi 48320 is currently listed for sale with an asking price of $349,000. This property was built in 1949 and has 4 bedrooms and 2 full baths with 1740 sq. ft. Pontiac Drive is located in the S Y L V A N L A K E N O 3 - S Y L V A N L A K E subdivision within the Pontiac school district. Search S Y L V A N L A K E N O 3 - S Y L V A N L A K E real estate on james.griffithrealty.com today.