JamesDewling

BEDS3
BATHS2 full
SQUARE FEET1,305
MLS#20261053221
STATUSActive
PROPERTY TYPEResidential - Single Family
SUBDIVISIONHickory Hill Golf & Country Club
SCHOOLWalled Lake
Property Description
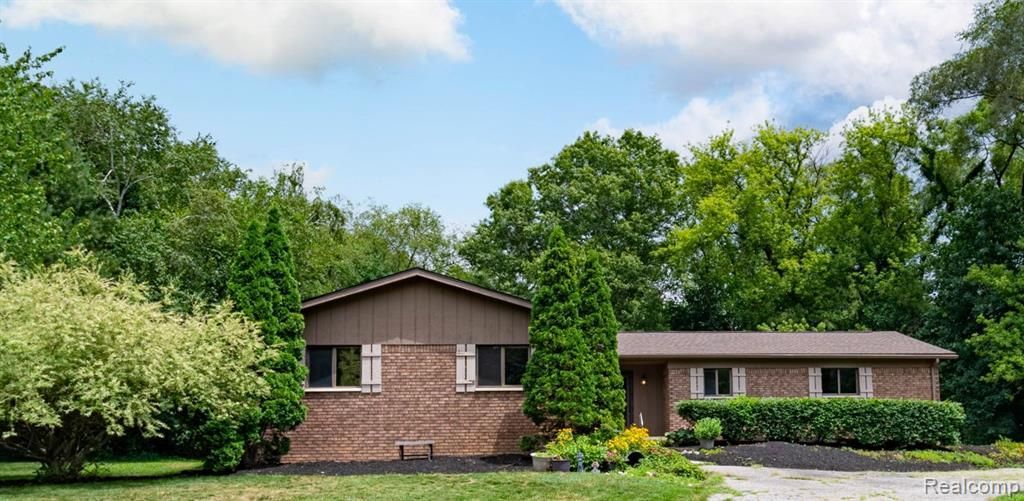
Rare find! Must see large ranch in the heart of Hickory Hills Golf and Country Club, this home is ideally situated on a corner lot overlooking the course. Enjoy the over-sized lot (one of the largest in the sub!), with a quiet and private back yard. Lake access is available with both swimming and boat privileges on Loon Lake. Large natural fireplaces adorn the living room, and lower lever family room. Finshed lower level features large family area with fireplace, and additional room suited for many uses. Easy walkout access to back patio. All appliances included. Open, roomy, and ready to move right in. Much of the heavy lifting has been done already with a new roof and fresh paint throughout. Bring your creative updating ideas and this diamond-in-the-rough find will shine as one of the area's best!
Property Features
Property Type: Residential - Single Family
Basement: Finished, Walk-Out Access
Cooling: Wall Unit(s)
Fuel Type: Natural Gas
Heating: Forced Air
Home Style: Ranch
Lot Size: 0.45 Acres
Year Built: 1975
Amenities
Chimney Cap(s)
Appliances
Dishwasher
Dryer
Exhaust Fan
Free-Standing Electric Oven
Free-Standing Refrigerator
Washer
Feature Descriptions
Architecture: Ranch
Days on Site: 9
Exterior: Brick Veneer, Wood
Fireplace Location: Family Room, Living Room
Foundation: Basement
Frontage Feet: 143
Garage/Parking: Attached
Interior: 220 Volts, Circuit Breakers
Lot Dimensions: 0.45 Acre(s)
Lower Level Finished Sqft: 1000
Parking Notes: Attached
Road Frontage: Paved
Site: Corner Lot, Easement, Near Golf Course
Summer Tax: $2980.0000
Waterfront: Beach Access, Lake Privileges
Water Heater: Natural Gas
Water Name: Loon Lake
Winter Tax: $174.0000
Local Schools
School District: Walled Lake
Listed By / Shown By
Listed By
Agency Name: Castle Real Estate
Agency Phone: (248) 225-2608
Shown By
Agent Name: James Dewling
Agent Phone: (810) 227-1016 ext. 213
Agency Title: Griffith Realty

Estimate Your Payment
Estimated Payment
$ 931.12 per month $823.24 Principal & Interest $0.00 Property Tax (data not provided by mls) $107.89 Homeowner's InsuranceChange Payment Information

IDX provided courtesy of Realcomp II Ltd.
©2021 Realcomp II Ltd. Shareholders
Privacy Policy / DMCA Notice / ADA Accessibility


This site is hosted, designed and copyright
© 1994 - 2026 by
Delta Media Group, Inc. -- Patent Pending --
2120 Arbor Avenue | MLS# 20261053221
This single family home located at 2120 Arbor Avenue, Wixom, MI 48393 is currently listed for sale with an asking price of $369,900. This property was built in 1975 and has 3 bedrooms and 2 full baths with 1305 sq. ft. Arbor Avenue is located in the Hickory Hill Golf & Country Club subdivision within the Walled Lake school district. Search Hickory Hill Golf & Country Club real estate on james.griffithrealty.com today.