JamesDewling

BEDS4
BATHS2 full 1 partial
SQUARE FEET3,206
MLS#20261077308
STATUSActive
PROPERTY TYPEResidential - Single Family
SUBDIVISIONS H E F F I E L D M A N O R
SCHOOLTroy
Property Description
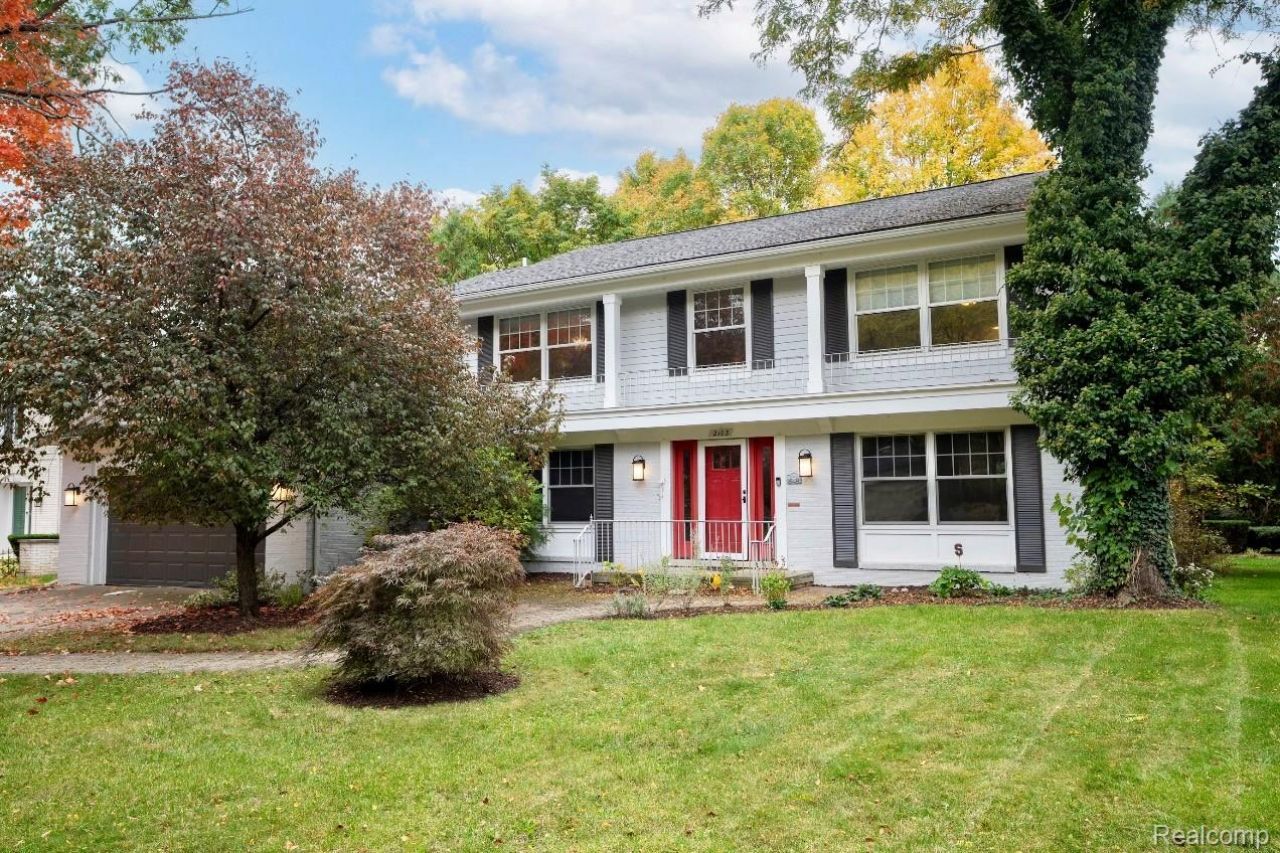
Spacious four-bedroom, 2.5-bath colonial in desirable Troy, Michigan, offering classic character and comfortable living spaces. Inside, you'll find a bright formal living room, a welcoming dining area, and a kitchen with stainless steel appliances that opens to the family room, complete with a cozy fireplace and sliding glass doors to the Trex deck and private landscaped yard. The main level also features hardwood floors, a dedicated office, first-floor laundry, and a convenient half bath. Upstairs, four generous bedrooms include a primary suite with a private full bath and walk-in closet. Skip the 5 year waitlist for popular Beachwood Swim Club located in the neighborhood, membership may be transferable if desired with approval! Conveniently located near highly rated schools, freeways, Somerset Mall, and the new U of M Health Center. Photos include virtual staging of furniture.
Property Features
Property Type: Residential - Single Family
Basement: Yes
Basement: Unfinished
Cooling: Ceiling Fans, Central Air
Garage: 2 car attached
Heating: Forced Air, Natural Gas
Home Style: Colonial
Lot Size: 0.26 Acres
Roof Type: Asphalt
Stories: 2.0
Taxes: $7,469
Year Built: 1976
Feature Descriptions
Appliances: Dishwasher, Dryer, Free Standing Electric Range, Free Standing Refrigerator, Range Hood, Stainless Steel Appliances, Washer
Days on Site: 7
Exterior: Brick, Vinyl Siding
Fireplace: Family Room
Laundry: Laundry Room
Lot Dimensions: 80X140
Parcel#: 2019427008
Parking: Two Car Garage, Attached
Parking Notes: Two Car Garage, Attached
Patio/Porch: Deck, Porch
Sewer: Public Sewer
Summer Tax: 6036
Water: Public
Winter Tax: 1433
Room Sizes
Bath Lav: 4 X 6
Bath Full: 7 X 9
Primary Bathroom: 6 X 8
Primary Bedroom: 20 X 15
Bedroom: 10 X 12
Library: 10 X 11
Dining Room: 13 X 13
Kitchen: 17 X 11
Family Room: 17 X 13
Living Room: 14 X 17
Laundry: 6 X 8
Local Schools
School District: Troy
Listed By / Shown By
Listed By
Agency Name: Home Realty Partners
Agency Phone: 2489737884
Shown By
Agent Name: James Dewling
Agent Phone: (810) 227-1016 ext. 213
Agency Title: Griffith Realty

Estimate Your Payment
Estimated Payment
$ 2,560.43 per month $1,713.46 Principal & Interest $622.42 Property Tax $224.55 Homeowner's InsuranceChange Payment Information

IDX provided courtesy of Realcomp II Ltd.
©2021 Realcomp II Ltd. Shareholders
Privacy Policy / DMCA Notice / ADA Accessibility


This site is hosted, designed and copyright
© 1994 - 2026 by
Delta Media Group, Inc. -- Patent Pending --
2103 Lancer Drive | MLS# 20261077308
This single family home located at 2103 Lancer Drive, Troy, Mi 48084 is currently listed for sale with an asking price of $769,900. This property was built in 1976 and has 4 bedrooms and 2 full and 1 partial baths with 3206 sq. ft. Lancer Drive is located in the S H E F F I E L D M A N O R subdivision within the Troy school district. Search S H E F F I E L D M A N O R real estate on james.griffithrealty.com today.