JamesDewling

BEDS4
BATHS3 full
SQUARE FEET3,064
MLS#20251017370
STATUSActive
PROPERTY TYPEResidential - Single Family
SCHOOLWatervliet
Property Description
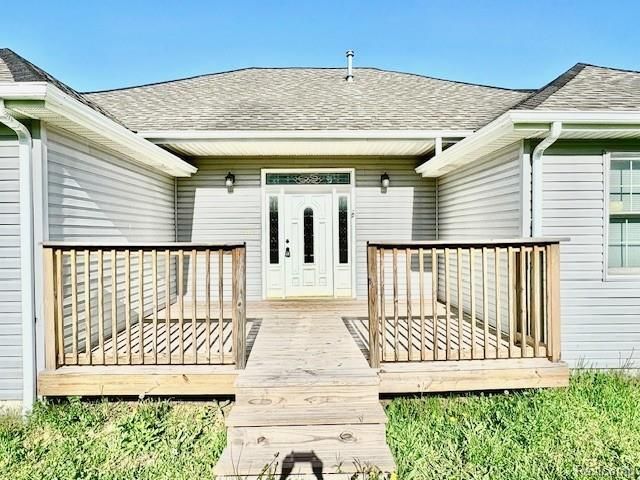
11 Acre Outdoor Paradise with 2 ponds! This beautifully completed 4-bedroom, 3-bathroom home offers modern upgrades with rustic charm. Located on 11 acres of land, it features two ponds, wildlife, and nearby snowmobile trails—ideal for outdoor enthusiasts and hunters! Key Features: Welcoming Entryway – A front porch deck with an entry door surrounded by window panes. Inside is an accent wood wall and ceiling. Open Concept Living: Newly renovated kitchen with quartz countertops, oversized island, solid wood cabinets, and a cozy dining nook. Rustic barn beams and modern lighting add charm. Kitchen features stainless steel sink and appliances. Master Suite Retreat: Luxury bathroom with walk-in tile shower, jet jacuzzi tub, double barn door vanity, and walk-in closet. The bedroom has a slider to the very large back deck. Guest Bedrooms: New carpet, ceiling fans, and fresh paint in every room. Updated guest bathroom with new tub/shower unit. Convenient Utility Room & Pantry: Includes washer/dryer, well tank, and water heater, plus a pantry for extra storage. Garage & Crawlspace: 2-car garage with a full bathroom and stand-up shower. Cement poured walls and floor in the crawlspace leaves ease of renovation along with ample storage space.
Property Features
Property Type: Residential - Single Family
Basement: Unfinished
Cooling: Central Air
Fuel Type: Propane
Garage: 2 car attached
Heating: Forced Air
Home Style: Ranch
Lot Size: 11.00 Acres
Year Built: 2003
Amenities
Lighting
Appliances
Dishwasher
Dryer
Free-Standing Electric Range
Free-Standing Freezer
Free-Standing Refrigerator
Microwave
Washer
Feature Descriptions
Architecture: Ranch
Days on Site: 371
Exterior: Vinyl
Foundation: Basement
Frontage Feet: 653
Garage/Parking: Attached
Interior: Jetted Tub
Lot Dimensions: 11.00 Acre(s)
Parking Notes: Attached
Road Frontage: Gravel
Summer Tax: $4021.0000
Waterfront: Pond, Private Water Frontage, Shared Water Frontage
Water Heater: Electric
Water Name: 2 ponds on east side of property
Winter Tax: $712.0000
Local Schools
School District: Watervliet
Listed By / Shown By
Listed By
Agency Name: NEXGEN Realty
Agency Phone: (810) 987-1100
Shown By
Agent Name: James Dewling
Agent Phone: (810) 227-1016 ext. 213
Agency Title: Griffith Realty

Estimate Your Payment
Estimated Payment
$ 1,258.62 per month $1,112.78 Principal & Interest $0.00 Property Tax (data not provided by mls) $145.83 Homeowner's InsuranceChange Payment Information

IDX provided courtesy of Realcomp II Ltd.
©2021 Realcomp II Ltd. Shareholders
Privacy Policy / DMCA Notice / ADA Accessibility


This site is hosted, designed and copyright
© 1994 - 2026 by
Delta Media Group, Inc. -- Patent Pending --
2095 M 140 | MLS# 20251017370
This single family home located at 2095 M 140, Benton Harbor, MI 49022 is currently listed for sale with an asking price of $499,999. This property was built in 2003 and has 4 bedrooms and 3 full baths with 3064 sq. ft. M 140 is located within the Watervliet school district. Search Benton Harbor real estate on james.griffithrealty.com today.