JamesDewling

BEDS3
BATHS1 full
SQUARE FEET1,031
MLS#20261053009
STATUSActive
PROPERTY TYPEResidential - Single Family
SUBDIVISIONAJ SCULLY E. SUPERHGHWAY SUB - H. WDS
SCHOOLGrosse Pointe
Property Description
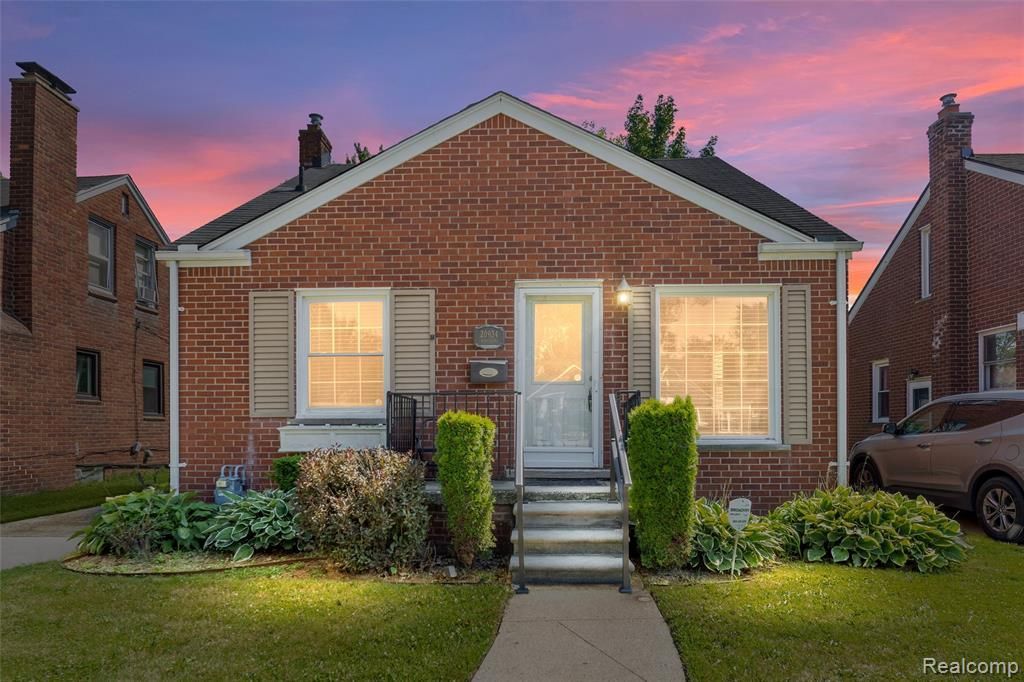
Welcome Home to this Charming Brick Bungalow in Harper Woods! This well-maintained home features a fully equipped kitchen with a gas range, dishwasher, refrigerator, and a large peninsula that opens to the formal dining room—perfect for everyday living and entertaining. Gorgeous original hardwood flooring flows throughout much of the main level, while the entire home has been tastefully painted in modern gray tones. The bright and airy living room is filled with natural light from the large picture window. Two spacious first-floor bedrooms and a vintage pink and black tiled full bath offer classic charm, while the expansive second-floor primary bedroom provides a private retreat. The full basement features updated flooring and a built-in bar, creating the perfect space for entertaining, hobbies, or additional living space. Additional highlights include central air conditioning, a one-car detached garage, and a large, partially fenced backyard. Situated on a beautiful tree-lined street in the desirable Grosse Pointe School District, this home is conveniently located near shopping, dining, parks, and major expressways. Immediate occupancy available—schedule your private showing today!
Property Features
Property Type: Residential - Single Family
Basement: Unfinished
Cooling: Central Air
Fuel Type: Natural Gas
Garage: 1
Heating: Forced Air
Home Style: Bungalow
Lot Size: 0.11 Acres
Year Built: 1949
Appliances
Dishwasher
Free-Standing Gas Range
Free-Standing Refrigerator
Feature Descriptions
Architecture: Bungalow
Days on Site: 10
Exterior: Brick
Foundation: Basement
Frontage Feet: 40
Garage/Parking: Detached
Lot Dimensions: 0.11 Acre(s)
Parking Notes: Detached
Road Frontage: Paved
Summer Tax: $884.0000
Water Heater: Natural Gas
Winter Tax: $2627.0000
Local Schools
School District: Grosse Pointe
Listed By / Shown By
Listed By
Agency Name: Avenue Group Homes, LLC
Agency Phone: (248) 630-3099
Shown By
Agent Name: James Dewling
Agent Phone: (810) 227-1016 ext. 213
Agency Title: Griffith Realty

Estimate Your Payment
Estimated Payment
$ 440.26 per month $389.25 Principal & Interest $0.00 Property Tax (data not provided by mls) $51.01 Homeowner's InsuranceChange Payment Information

IDX provided courtesy of Realcomp II Ltd.
©2021 Realcomp II Ltd. Shareholders
Privacy Policy / DMCA Notice / ADA Accessibility


This site is hosted, designed and copyright
© 1994 - 2026 by
Delta Media Group, Inc. -- Patent Pending --
20934 Hunt Club Drive | MLS# 20261053009
This single family home located at 20934 Hunt Club Drive, Harper Woods, MI 48225 is currently listed for sale with an asking price of $174,900. This property was built in 1949 and has 3 bedrooms and 1 full baths with 1031 sq. ft. Hunt Club Drive is located in the AJ SCULLY E. SUPERHGHWAY SUB - H. WDS subdivision within the Grosse Pointe school district. Search AJ SCULLY E. SUPERHGHWAY SUB - H. WDS real estate on james.griffithrealty.com today.