JamesDewling

BEDS4
BATHS3 full
SQUARE FEET2,933
MLS#20261083636
STATUSActive
PROPERTY TYPEResidential - Single Family
SUBDIVISIONE S T A T E S- H U S T F I E L D I I C O N D O
SCHOOLSouthLyon
Property Description
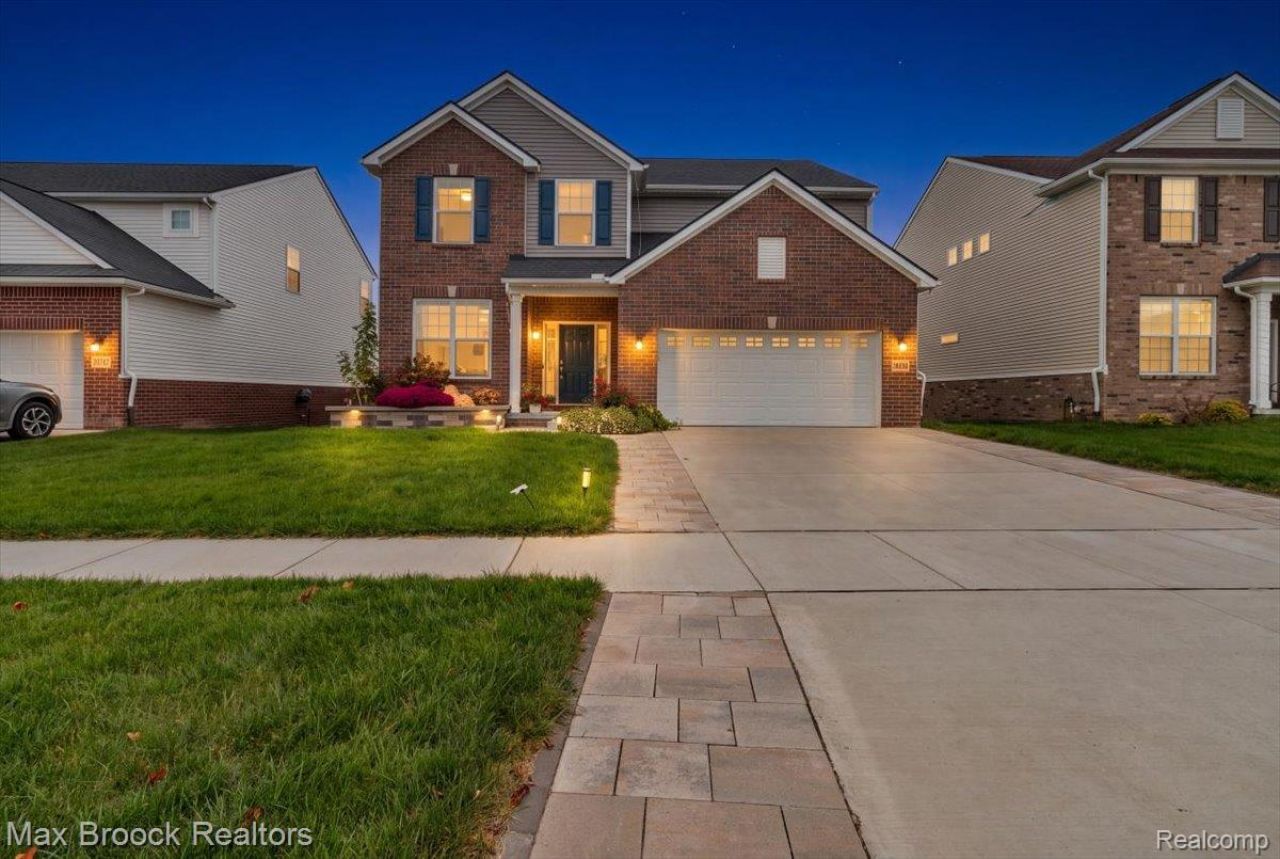
Luxury, comfort & thoughtful upgrades define this impeccably maintained Austin model colonial in Lyon Township's sought-after Estates at Hutsfield! Better than new & proudly maintained by its original owners, this exceptional home offers nearly 3,000 sq. ft. of beautifully designed living space, outstanding curb appeal, professional landscaping w/ retaining wall, sprinklers & an expanded brick paver driveway for extra parking or play space. A soaring 2-story foyer welcomes you inside, where a versatile study w/ adjacent full bath featuring tub/shower & quartz vanity is ideal for a home office, guest retreat or potential 5th bedrm. Engineered hardwood flooring flows throughout the open-concept main level, featuring a spacious living rm & entertainer's kitchen w/ quartz countertops, oversized island, stainless appliances, soft-close cabinets & drawers, walk-in pantry & generous dining area. High energy savings comb blinds thru-outUpstairs, discover 4 spacious bedrooms, 2 full baths, a generous central loft ideal for theater, workout space, family rm or office, plus desirable 2nd-flr laundry. The primary suite features a tray ceiling, large WIC & private bath w/ dual vanities, quartzite tile flooring, tiled shower & separate water closet. The expansive 1,418 sq. ft. daylight basement includes an egress window, 3-piece bath rough-in & separate wet bar plumbing, radon mitigation, dbl tank water softener, offering endless possibilities for future living & entertaining space. Ideally located within the S. Lyon School District w/ S. Lyon East HS. Convenient access to charming downtown S. Lyon's restaurants, boutiques & local attractions, nearby parks, golf & the Huron Valley Rail Trail. Additional shopping & dining at Twelve Oaks Mall, Novi Town Center & downtown Northville, along w/ easy access to major expressways, make this location especially appealing. An exceptional opportunity to enjoy the benefits of newer construction without the wait!
Property Features
Property Type: Residential - Single Family
Basement: Yes
Basement: Unfinished
Cooling: Central Air
Garage: 2 car attached
Heating: Forced Air, Natural Gas
Home Style: Colonial
Lot Size: 0.15 Acres
Roof Type: Asphalt
Stories: 2.0
Taxes: $7,774
Year Built: 2022
Amenities
Entrance Foyer
Programmable Thermostat
Feature Descriptions
Appliances: Dishwasher, Disposal, Dryer, Free Standing Electric Oven, Free Standing Refrigerator, Gas Cooktop, Microwave, Vented Exhaust Fan
Days on Site: 9
Exterior: Brick, Vinyl Siding
HOA Fee: 120/ Monthly
Laundry: Laundry Room
Lot Dimensions: 56 x 120
Parcel#: 2133353026
Parking: Two Car Garage, Attached
Parking Notes: Two Car Garage, Attached
Patio/Porch: Porch
Sewer: Public Sewer
Summer Tax: 5291
Utilities: Cable Available
Water: Public
Window: EgressWindows
Winter Tax: 2483
Room Sizes
Kitchen: 19 X 13
Library: 14 X 10
Family Room: 18 X 17
Dining Room: 16 X 10
Laundry: 7 X 6
Loft: 14 X 12
Primary Bedroom: 17 X 13
Bedroom: 12 X 10
Primary Bathroom: 10 X 9
Bath Full: 10 X 5
Local Schools
School District: SouthLyon
Listed By / Shown By
Listed By
Agency Name: Max Broock, REALTORS®-Birmingham
Agency Phone: 2486446700
Shown By
Agent Name: James Dewling
Agent Phone: (810) 227-1016 ext. 213
Agency Title: Griffith Realty

Estimate Your Payment
Estimated Payment
$ 2,057.48 per month $1,246.32 Principal & Interest $647.83 Property Tax $163.33 Homeowner's InsuranceChange Payment Information

IDX provided courtesy of Realcomp II Ltd.
©2021 Realcomp II Ltd. Shareholders
Privacy Policy / DMCA Notice / ADA Accessibility


This site is hosted, designed and copyright
© 1994 - 2026 by
Delta Media Group, Inc. -- Patent Pending --
20809 Gidran Drive | MLS# 20261083636
This single family home located at 20809 Gidran Drive, Lyon Township, Mi 48178 is currently listed for sale with an asking price of $559,999. This property was built in 2022 and has 4 bedrooms and 3 full baths with 2933 sq. ft. Gidran Drive is located in the E S T A T E S- H U S T F I E L D I I C O N D O subdivision within the SouthLyon school district. Search E S T A T E S- H U S T F I E L D I I C O N D O real estate on james.griffithrealty.com today.