JamesDewling

BEDS3
BATHS1 full
SQUARE FEET988
MLS#20261050989
STATUSPending
PROPERTY TYPEResidential - Single Family
SUBDIVISIONChesterfield Sub 4
SCHOOLRedford Union
Property Description
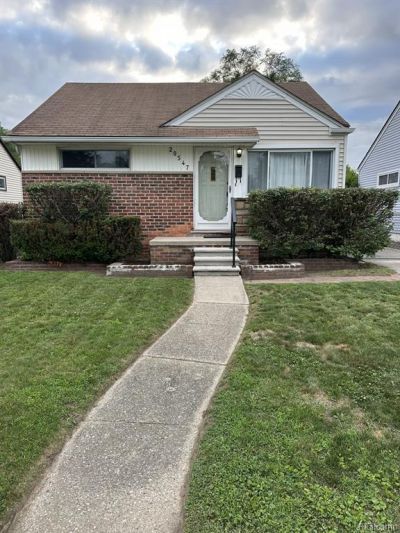
****MULTIPLE OFFERS RECEIVED PLEASE SEND HIGHEST AND BEST OFFER BY TOMORROW FRIDAY JULY 10TH AT 5PM******This 3 bedroom brick ranch sitting on a dead end street has been in the same family since it was built. It is now time for a new family to make treasured memories of their own in it. The spacious living room with original hardwood floors has a large picture window for natural light. Large kitchen has a dining area. 3 nice sized bedrooms all with original hardwood floors. Full basement has vented glass block windows and is ready to be finished off for more living space. Backyard is fenced, perfect for kids and pets and has a nice patio for summertime bbq's or just sitting and enjoying nature. Garage has an area for parking and storage. There is also a shed for extra storage. Road is not a through street so not a lot of traffic and the sidewalks are great for walking the neighborhood. Home has been freshly painted throughout including the basement. Brand new a/c and garbage disposal. Main drain stack pipe has been replaced. Home has passed Redford Twp city inspection. Close to shopping restaurants and schools. The home is exceptionally clean, ready for you to move right in! Come see it for yourself.
Property Features
Property Type: Residential - Single Family
Basement: Unfinished
Cooling: Central Air
Fenced: Yes
Fuel Type: Natural Gas
Heating: Forced Air
Home Style: Ranch
Lot Size: 0.13 Acres
Year Built: 1953
Amenities
Fenced
Appliances
Dryer
Free-Standing Gas Range
Range Hood
Feature Descriptions
Architecture: Ranch
Days on Site: 15
Exterior: Brick, Vinyl
Foundation: Basement
Frontage Feet: 42
Garage/Parking: Detached
Lot Dimensions: 0.13 Acre(s)
Parking Notes: Detached
Road Frontage: Paved
Site: Dead End Street
Summer Tax: $1089.0000
Water Heater: Natural Gas
Winter Tax: $1068.0000
Local Schools
School District: Redford Union
Listed By / Shown By
Listed By
Agency Name: New Door Realty
Agency Phone: (248) 698-9860
Shown By
Agent Name: James Dewling
Agent Phone: (810) 227-1016 ext. 213
Agency Title: Griffith Realty

Estimate Your Payment
Estimated Payment
$ 402.51 per month $355.87 Principal & Interest $0.00 Property Tax (data not provided by mls) $46.64 Homeowner's InsuranceChange Payment Information

IDX provided courtesy of Realcomp II Ltd.
©2021 Realcomp II Ltd. Shareholders
Privacy Policy / DMCA Notice / ADA Accessibility


This site is hosted, designed and copyright
© 1994 - 2026 by
Delta Media Group, Inc. -- Patent Pending --
20547 Denby | MLS# 20261050989
This single family home located at 20547 Denby, Redford Township, MI 48240 is currently listed for sale with an asking price of $159,900. This property was built in 1953 and has 3 bedrooms and 1 full baths with 988 sq. ft. Denby is located in the Chesterfield Sub 4 subdivision within the Redford Union school district. Search Chesterfield Sub 4 real estate on james.griffithrealty.com today.