JamesDewling

BEDS3
BATHS2 full 1 partial
SQUARE FEET1,887
MLS#20261047623
STATUSPending
PROPERTY TYPEResidential - Single Family
SUBDIVISIONWindridge Village Sub 2
SCHOOLLivonia
Property Description
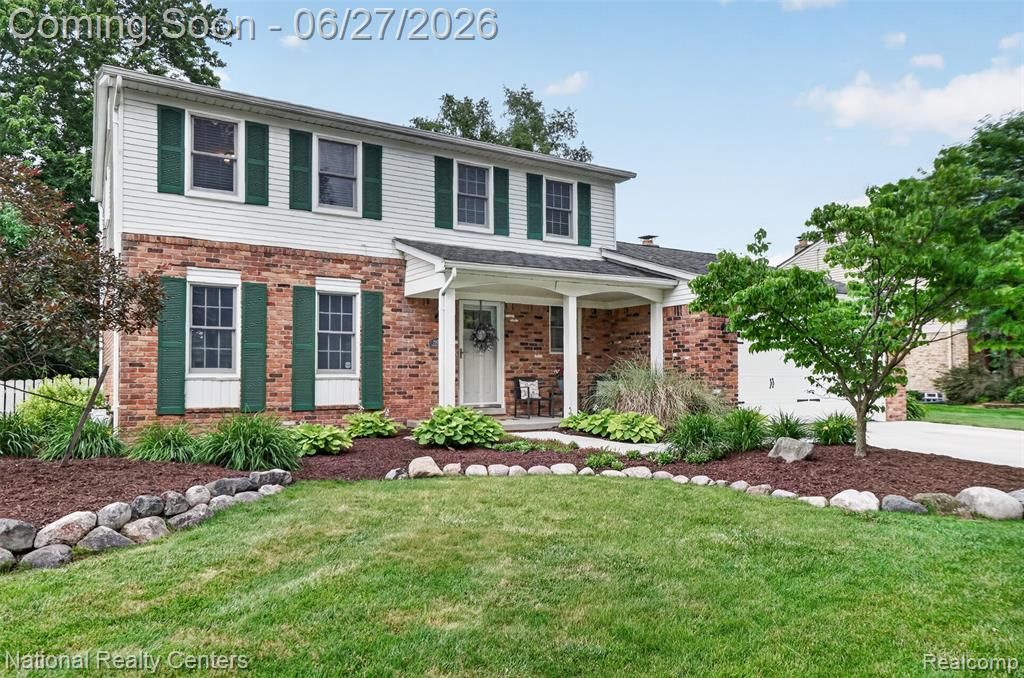
We expect a multiple offer situation. This is your chance to own in highly sought after Windridge Village in Northwest Livonia! This updated 3 bed 2.5 bath offers incredible value in the perfect location. Move in ready! Featuring an open concept layout with quartz counters, Gas fireplace in Great Room, 1st floor laundry, hand scrapped hardwood flooring, updated master bath, a well maintained composite deck with pergola that overlooks the private fenced yard. Pride of ownership shows throughout. You will not be disappointed! The home is conveniently located near I-96 & I-275 with quick access in all directions, 30 minutes to Downtown Detroit, 30 minutes to Metro Airport, 15 minutes to Downtown Plymouth and Northville and 10 minutes to the Haggerty Rd Shopping/entertainment area. Close to 2 public Golf Courses. Livonia School System. Stevenson High School, Move-in ready and waiting for you—schedule your showing today! BATVAI (TVs and Wall Mounts Excluded.)
Property Features
Property Type: Residential - Single Family
Basement: Unfinished
Fuel Type: Natural Gas
Garage: 2 car attached
Heating: Forced Air
Home Style: Colonial
Lot Size: 0.22 Acres
Year Built: 1981
Feature Descriptions
Architecture: Colonial
Days on Site: 26
Exterior: Aluminum, Brick
Fireplace Location: Great Room
Foundation: Basement
Frontage Feet: 80
Garage/Parking: Side Entrance, Direct Access, Electricity, Door Opener, Attached, Garage Faces Front
Lot Dimensions: 0.22 Acre(s)
Parking Notes: Side Entrance, Direct Access, Electricity, Door Opene
Road Frontage: Paved
Summer Tax: $3794.0000
Winter Tax: $3377.0000
Local Schools
School District: Livonia
Listed By / Shown By
Listed By
Agency Name: National Realty Centers, Inc
Agency Phone: (248) 468-1444
Shown By
Agent Name: James Dewling
Agent Phone: (810) 227-1016 ext. 213
Agency Title: Griffith Realty

Estimate Your Payment
Estimated Payment
$ 1,120.17 per month $990.38 Principal & Interest $0.00 Property Tax (data not provided by mls) $129.79 Homeowner's InsuranceChange Payment Information

IDX provided courtesy of Realcomp II Ltd.
©2021 Realcomp II Ltd. Shareholders
Privacy Policy / DMCA Notice / ADA Accessibility


This site is hosted, designed and copyright
© 1994 - 2026 by
Delta Media Group, Inc. -- Patent Pending --
19682 Stamford Drive | MLS# 20261047623
This single family home located at 19682 Stamford Drive, Livonia, MI 48152 is currently listed for sale with an asking price of $445,000. This property was built in 1981 and has 3 bedrooms and 2 full and 1 partial baths with 1887 sq. ft. Stamford Drive is located in the Windridge Village Sub 2 subdivision within the Livonia school district. Search Windridge Village Sub 2 real estate on james.griffithrealty.com today.