JamesDewling

BEDS3
BATHS2 full 1 partial
SQUARE FEET1,466
MLS#20261051325
STATUSAccepting Backup Offers
PROPERTY TYPEResidential - Single Family
SUBDIVISIONDawnshire Sub
SCHOOLWoodhaven
Property Description
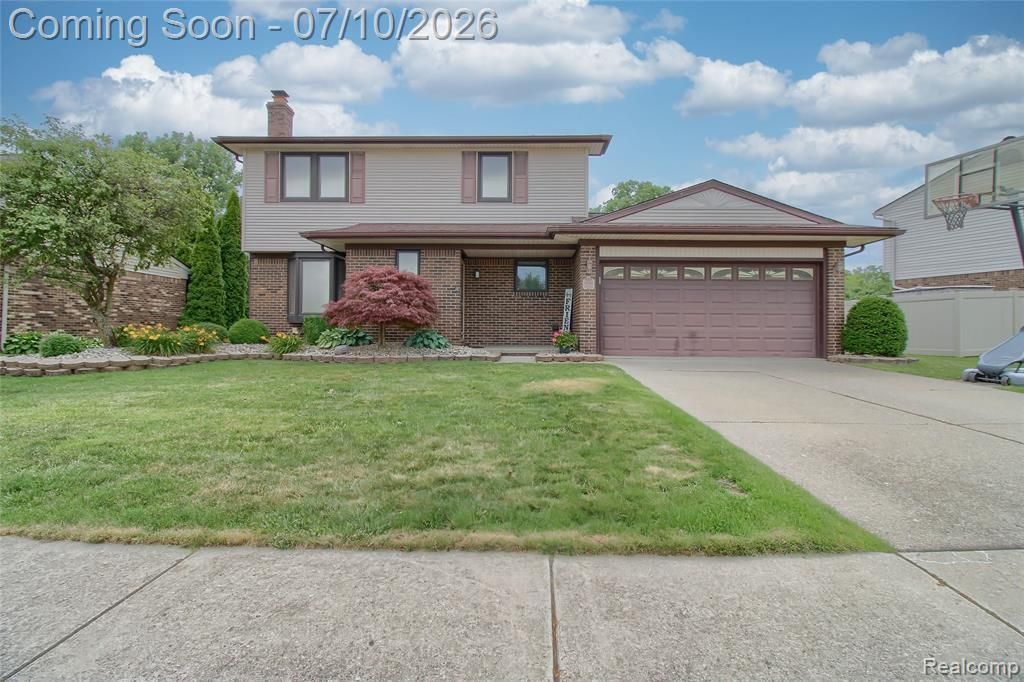
PLEASE SUBMIT ALL OFFERS BY 6pm MONDAY JULY 13. Welcome home to this beautifully maintained 3-bedroom colonial, where pride of ownership is evident throughout! Nestled on a spacious lot that backs to peaceful woods, this home offers both privacy and the perfect setting for entertaining. The updated kitchen features stunning Silestone countertops and newer appliances, all included. Large laundry room with built-in shelving on first floor for added convenience (washer & dryer staying with home) The primary suite is a true retreat with a low-rise shower in the ensuite bath and an impressive 4’ x 12’ walk-in closet. Every bedroom closet is equipped with custom built-in shelving for exceptional organization and the full main bath includes a luxurious soaking tub. The finished basement provides additional living space, perfect for a man-cave, home office, gym, or recreation area. Step outside to your own backyard oasis featuring a beautiful above-ground pool surrounded by a Trex deck—ideal for relaxing or hosting summer get-togethers. Thoughtful upgrades throughout the home include Pella windows with built-in blinds, an insulated garage with its own 220-volt subpanel, and the pool on a dedicated GFCI electrical circuit. This move-in-ready home combines comfort, quality, and modern updates in a peaceful setting. Close to freeways, shopping and restaurants. BATVAI
Property Features
Property Type: Residential - Single Family
Basement: Partially Finished
Cooling: Ceiling Fan(s), Central Air
Fuel Type: Natural Gas
Heating: Forced Air
Home Style: Colonial
Lot Size: 0.20 Acres
Year Built: 1986
Amenities
Pool - Above Ground
Appliances
Dishwasher
Disposal
Dryer
Free-Standing Gas Oven
Free-Standing Gas Range
Free-Standing Refrigerator
Microwave
Washer
Feature Descriptions
Architecture: Colonial
Days on Site: 13
Exterior: Brick, Vinyl
Fireplace Location: Living Room
Foundation: Basement
Frontage Feet: 66
Garage/Parking: Electricity, Door Opener, Attached
Lot Dimensions: 0.20 Acre(s)
Lower Level Finished Sqft: 650
Parking Notes: Electricity, Door Opener, Attached
Road Frontage: Paved
Summer Tax: $1700.0000
Swimming Pool: Yes
Water Heater: Natural Gas
Winter Tax: $1313.0000
Local Schools
School District: Woodhaven
Listed By / Shown By
Listed By
Agency Name: Real Estate One-Trenton
Agency Phone: (734) 675-7500
Shown By
Agent Name: James Dewling
Agent Phone: (810) 227-1016 ext. 213
Agency Title: Griffith Realty

Estimate Your Payment
Estimated Payment
$ 828.17 per month $732.21 Principal & Interest $0.00 Property Tax (data not provided by mls) $95.96 Homeowner's InsuranceChange Payment Information

IDX provided courtesy of Realcomp II Ltd.
©2021 Realcomp II Ltd. Shareholders
Privacy Policy / DMCA Notice / ADA Accessibility


This site is hosted, designed and copyright
© 1994 - 2026 by
Delta Media Group, Inc. -- Patent Pending --
19596 Dawnshire Drive | MLS# 20261051325
This single family home located at 19596 Dawnshire Drive, Brownstown Township, MI 48193 is currently listed for sale with an asking price of $329,000. This property was built in 1986 and has 3 bedrooms and 2 full and 1 partial baths with 1466 sq. ft. Dawnshire Drive is located in the Dawnshire Sub subdivision within the Woodhaven school district. Search Dawnshire Sub real estate on james.griffithrealty.com today.