JamesDewling

BEDS2
BATHS3 full
SQUARE FEET2,399
MLS#20261082477
STATUSActive
PROPERTY TYPEResidential - Condominium
SUBDIVISIONR E P L A T 1 O F W A Y N E C O U N T Y C O N D O S U B P L A N 233
SCHOOLNorthville
Property Description
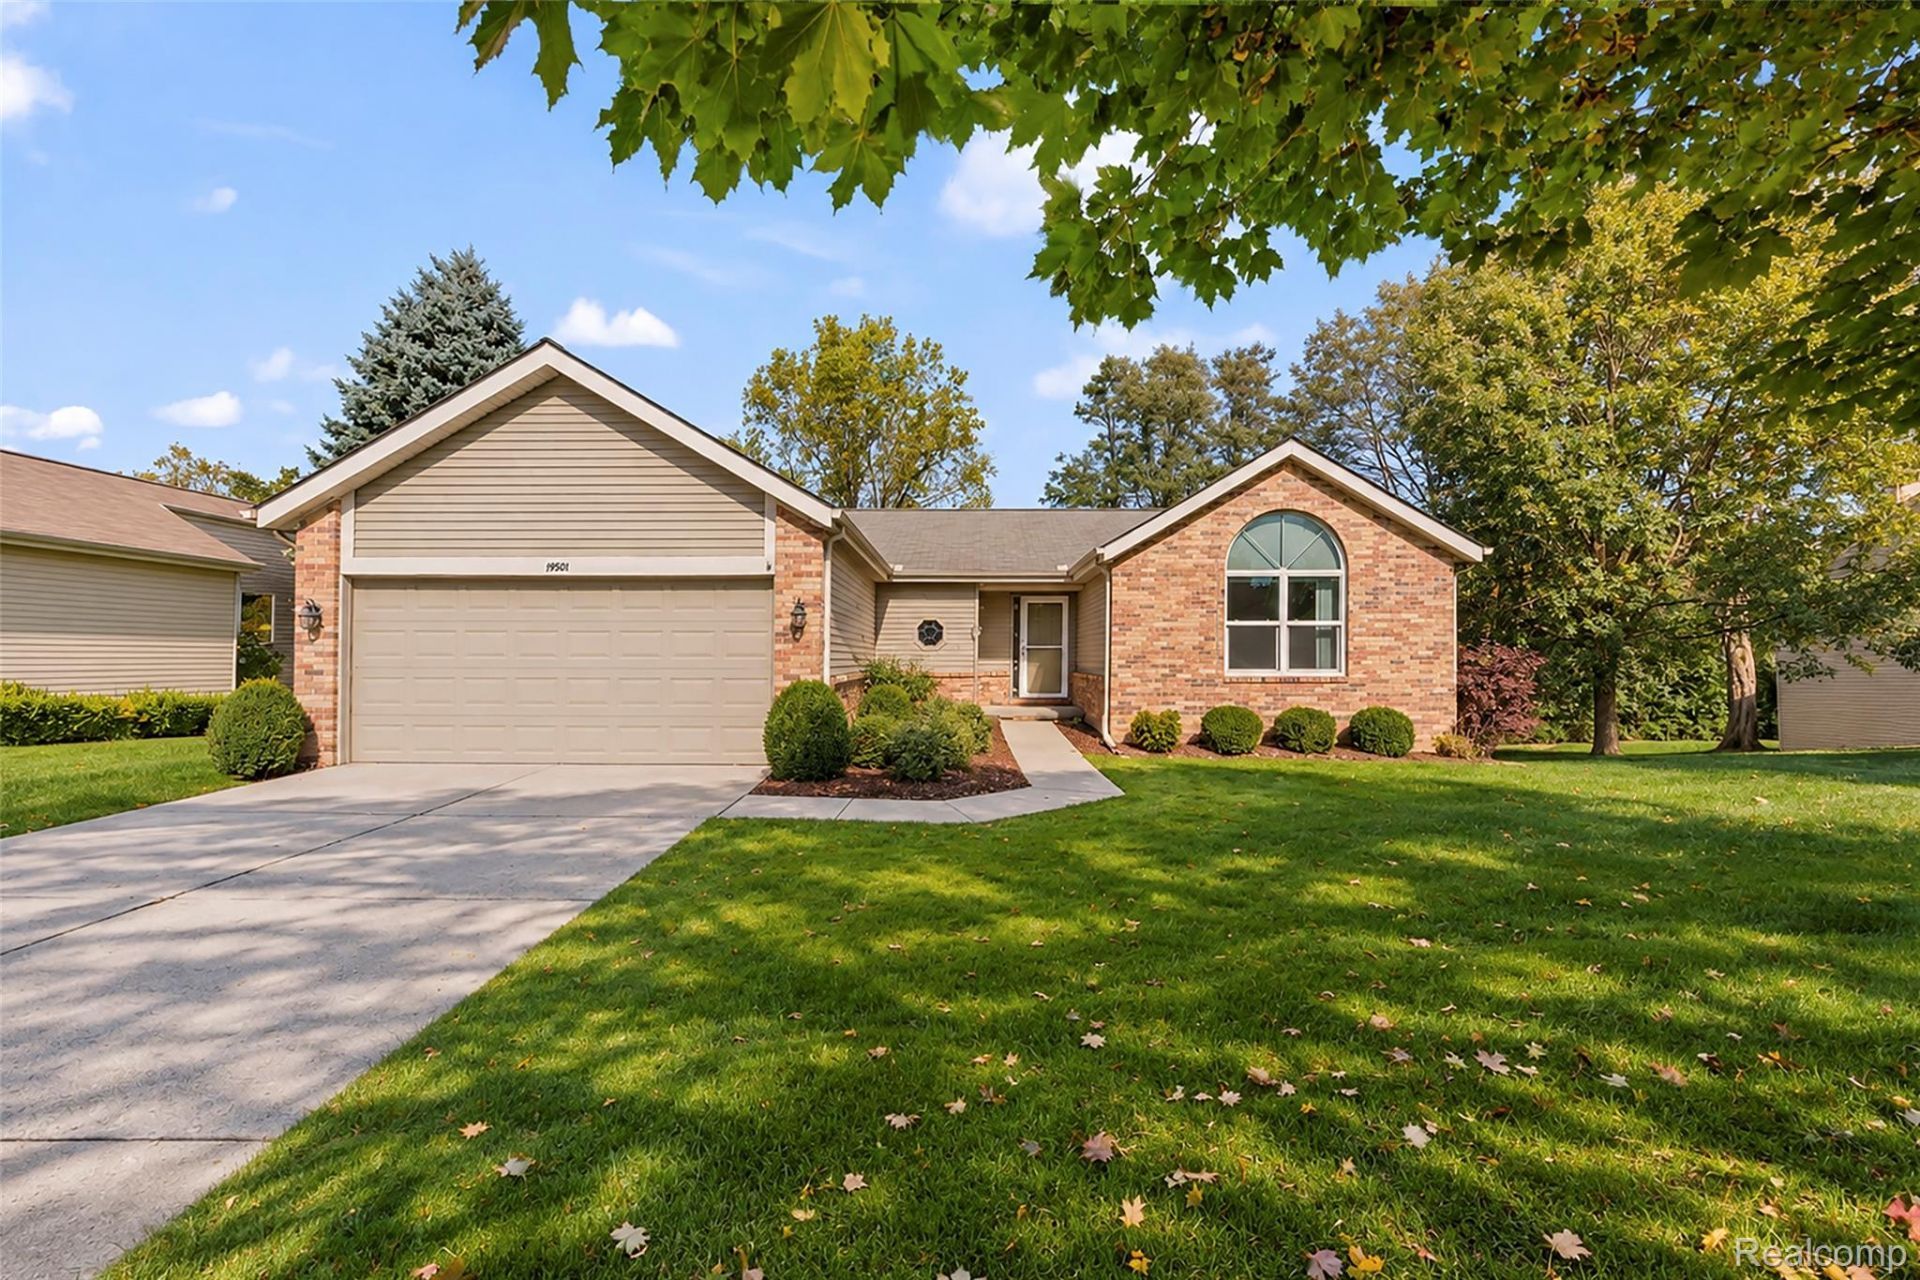
Welcome to this well maintained 2 bedroom, 3 bathroom detached ranch condo in the desirable Northridge Villas neighborhood! Enjoy a peaceful setting with an up north feel, all while being just minutes from Downtown Northville. Vaulted ceilings make the main living area feel open and bright. The first floor primary suite features a private ensuite bathroom with an easy step-in shower and grab bar. Also, enjoy the convenience of first floor laundry and an attached 2 car garage. The walkout lower level offers additional living space and a large storage room. Outside, enjoy green space and access to the community pool down the street. Cared for by the same owner for more than 30 years, this home has many major updates already done, including a new hot water tank (2026), air conditioning (2021), and a furnace (2019). Multiple windows, including both door walls, were replaced (2019). The washer and dryer have been replaced within the last 5 years, and an insulated garage door was installed within the last 10 years. Enjoy low-maintenance living in a desirable Northville location, with the added peace of mind that many of the major updates have already been completed.
Property Features
Property Type: Residential - Condominium
Basement: Yes
Basement: Daylight, Finished, Walk Out Access
Cooling: Central Air
Garage: 2 car attached
Heating: Forced Air, Natural Gas
Home Style: Free Standing Detached, Ranch
Roof Type: Asphalt
Stories: 1.0
Taxes: $3,454
Year Built: 1988
Amenities
Grounds Maintenance
Lighting
Private Entrance
Feature Descriptions
Appliances: Dishwasher, Dryer, Free Standing Refrigerator, Microwave, Washer
Days on Site: 5
Exterior: Brick, Vinyl Siding
HOA Fee: 460/ Monthly
Parcel#: 77008050040000
Parking: Two Car Garage, Attached, Direct Access
Parking Notes: Two Car Garage, Attached, Direct Access
Patio/Porch: Deck, Porch
Pets Allowed: Call, Yes
Pool: Community
Sewer: Public Sewer
Summer Tax: 2079
Water: Public
Winter Tax: 1375
Room Sizes
Bedroom: 13 X 10
Bath Full: 9 X 7
Primary Bathroom: 11 X 5
Primary Bedroom: 17 X 13
Living Room: 19 X 13
Dining Room: 12 X 9
Kitchen: 15 X 12
Family Room: 41 X 13
Local Schools
School District: Northville
Listed By / Shown By
Listed By
Agency Name: Crain Homes
Agency Phone: 2489405510
Shown By
Agent Name: James Dewling
Agent Phone: (810) 227-1016 ext. 213
Agency Title: Griffith Realty

Estimate Your Payment
Estimated Payment
$ 1,357.66 per month $945.87 Principal & Interest $287.83 Property Tax $123.96 Homeowner's InsuranceChange Payment Information

IDX provided courtesy of Realcomp II Ltd.
©2021 Realcomp II Ltd. Shareholders
Privacy Policy / DMCA Notice / ADA Accessibility


This site is hosted, designed and copyright
© 1994 - 2026 by
Delta Media Group, Inc. -- Patent Pending --
19501 Cardene Way | MLS# 20261082477
This condo located at 19501 Cardene Way, Northville Township, Mi 48167 is currently listed for sale with an asking price of $425,000. This property was built in 1988 and has 2 bedrooms and 3 full baths with 2399 sq. ft. Cardene Way is located in the R E P L A T 1 O F W A Y N E C O U N T Y C O N D O S U B P L A N 233 subdivision within the Northville school district. Search R E P L A T 1 O F W A Y N E C O U N T Y C O N D O S U B P L A N 233 real estate on james.griffithrealty.com today.