JamesDewling

BEDS4
BATHS1 full
SQUARE FEET1,050
MLS#20261086326
STATUSActive
PROPERTY TYPEResidential - Single Family
SCHOOLFitzgerald
Property Description
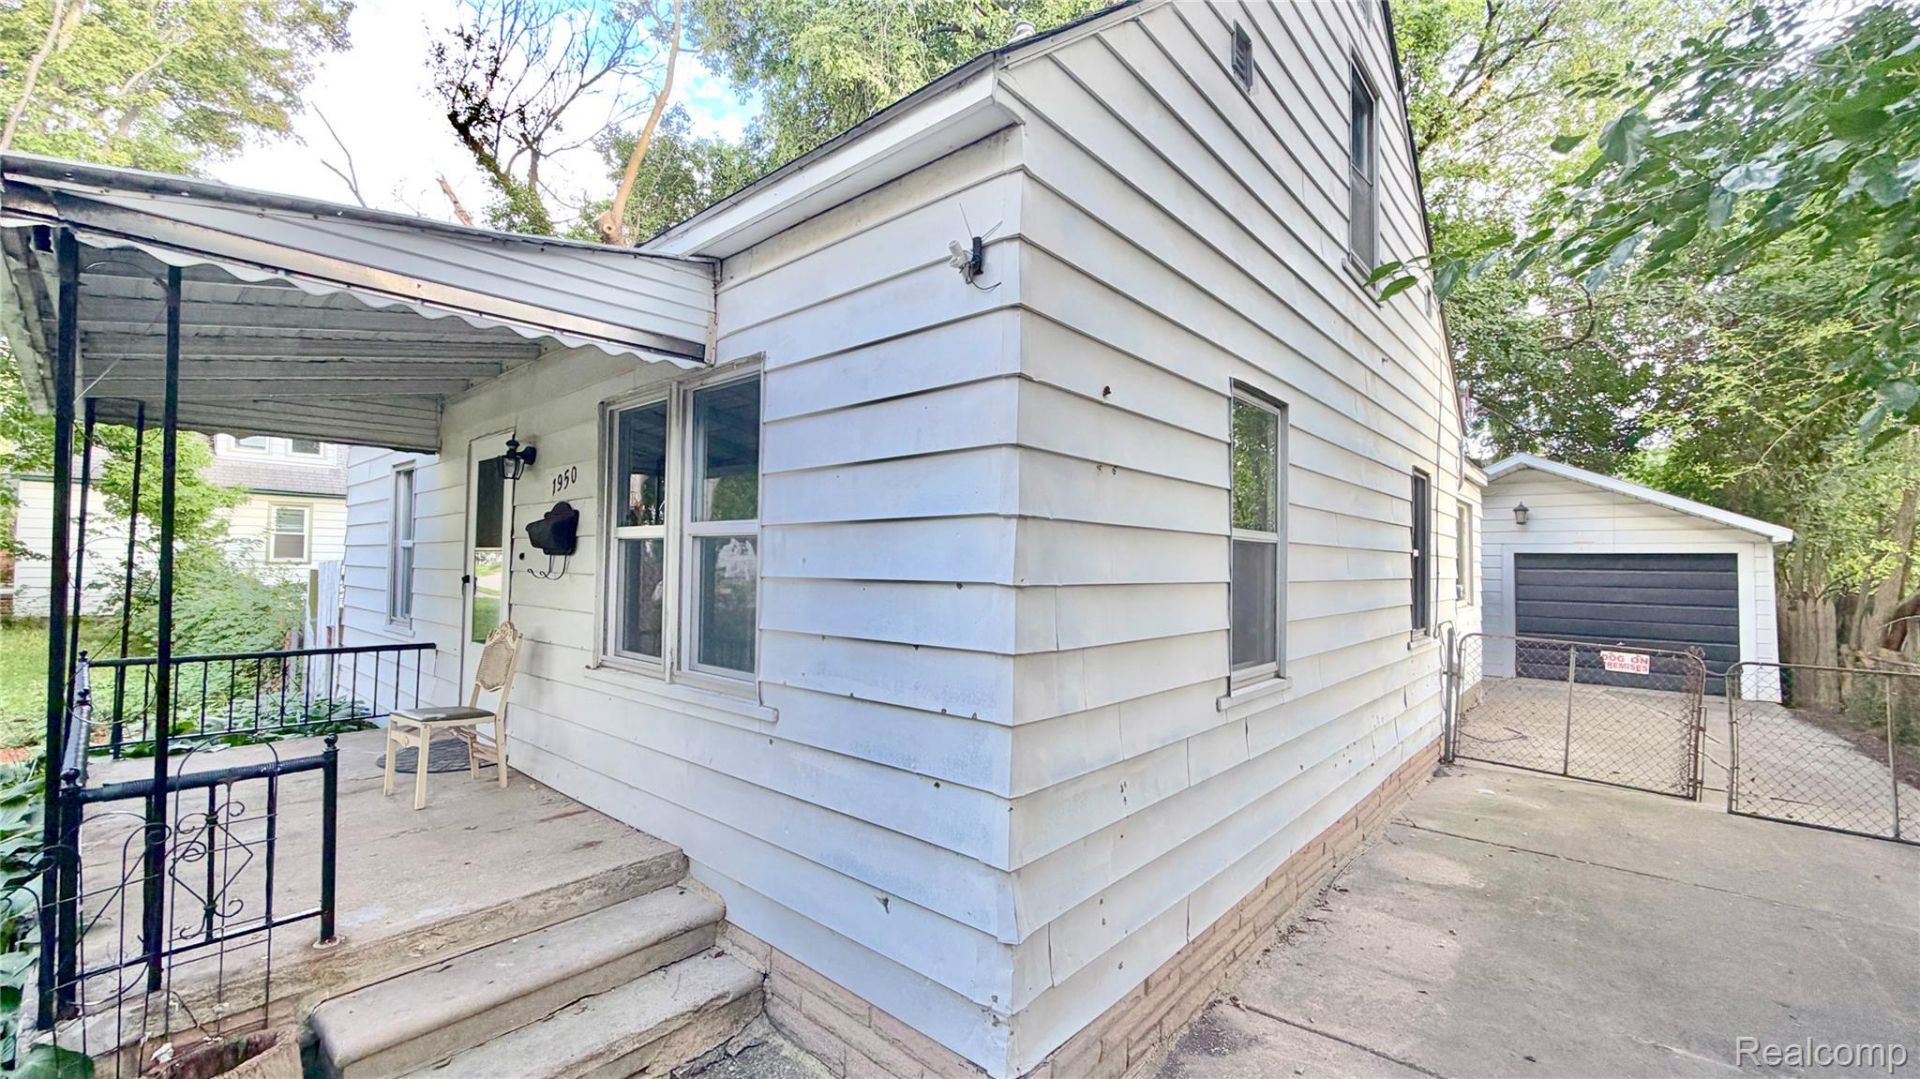
At a great location between 9 mile Ryan and Dequindre; 2026 updated good WORTHY 4 Beds 1 bath wonderful Ranch house with detached garage is now available for first time home buyer or rental income seeking investors. Only $950 current annual property tax & Expected monthly rental income $1400/month. House specialty included upstairs got 3rd bedroom and additional space you can use as office room/4th bedroom; fully updated flooring with luxurious vinyl; dining room and laundry space, freshly painted whole house and Brand NEW all windows as well as few newer doors. The long driveway and detached garage will give you lots parking space. Very convenient location where less than a mile you got school, groceries, restaurants , park, medical center, Mosque/Church, major high way access etc.Open house Schedulling coming weekends (SAT & Sunday) but need to book your spot. Highest & Best due by 11.00am (4th NOV, 2026) Would not last long
Property Features
Property Type: Residential - Single Family
Fenced: Yes
Garage: 2
Heating: Forced Air, Natural Gas
Home Style: Bungalow, Ranch
Lot Size: 0.13 Acres
Roof Type: Asphalt
Stories: 2.0
Taxes: $951
Year Built: 1943
Amenities
Balcony
Chimney Caps
Feature Descriptions
Appliances: Free Standing Gas Range, Free Standing Refrigerator, Stainless Steel Appliances
Community Features: Sidewalks
Days on Site: 1
Exterior: Aluminum Siding
Fencing: Back Yard, Fenced
Laundry: Gas Dryer Hookup, Laundry Room, Washer Hookup
Lot Dimensions: 40X140
Parcel#: 1331154009
Parking: Two Car Garage, Detached
Parking Notes: Two Car Garage, Detached
Patio/Porch: Porch
Sewer: Public Sewer
Summer Tax: 925
Water: Public
Winter Tax: 26
Room Sizes
Bedroom: 15 X 7
Bath Full: 6 X 5
Laundry: 7 X 4
Local Schools
School District: Fitzgerald
Listed By / Shown By
Listed By
Agency Name: American Realtors
Agency Phone: 2486023003
Shown By
Agent Name: James Dewling
Agent Phone: (810) 227-1016 ext. 213
Agency Title: Griffith Realty

Estimate Your Payment
Estimated Payment
$ 343.31 per month $233.46 Principal & Interest $79.25 Property Tax $30.60 Homeowner's InsuranceChange Payment Information

IDX provided courtesy of Realcomp II Ltd.
©2021 Realcomp II Ltd. Shareholders
Privacy Policy / DMCA Notice / ADA Accessibility


This site is hosted, designed and copyright
© 1994 - 2026 by
Delta Media Group, Inc. -- Patent Pending --
1950 Michael Avenue | MLS# 20261086326
This single family home located at 1950 Michael Avenue, Warren, Mi 48091 is currently listed for sale with an asking price of $104,900. This property was built in 1943 and has 4 bedrooms and 1 full baths with 1050 sq. ft. Michael Avenue is located within the Fitzgerald school district. Search Warren real estate on james.griffithrealty.com today.