JamesDewling

BEDS3
BATHS1 full
SQUARE FEET788
MLS#20261055196
STATUSActive
PROPERTY TYPEResidential - Single Family
SUBDIVISIONChesterfield Sub
SCHOOLRedford Union
Property Description
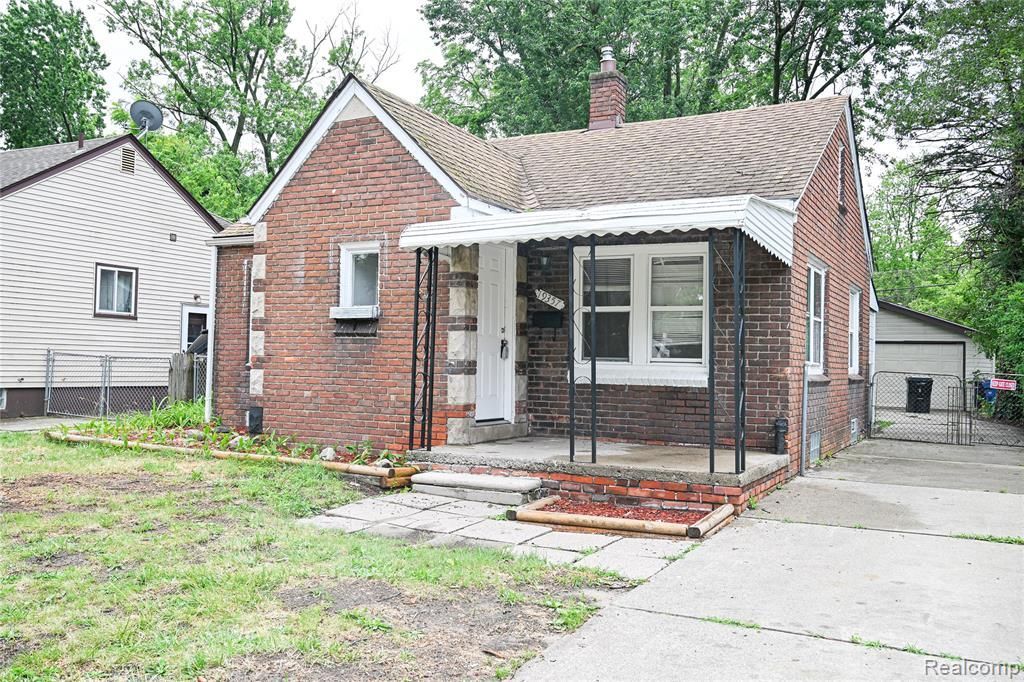
Welcome home to this beautifully updated brick ranch offering low-maintenance living and move-in-ready convenience. This thoughtfully refreshed living space, this charming home is perfect for first-time buyers, downsizers, or anyone looking for an affordable and easy-to-maintain property. Inside, you'll find modern updates throughout, creating a bright and inviting atmosphere. The functional layout maximizes every square foot, providing comfortable living without wasted space. Outside, the detached 2-car garage offers ample room for parking, storage, or a workshop. Enjoy the benefits of ranch-style living, a highly popular home style known for its practicality and accessibility. Don't miss this opportunity to own a fully updated home in a convenient Redford Township location. Whether you're starting out, downsizing, or looking for a turnkey investment, this property checks all the boxes! Key Features: - Fully updated brick ranch - Detached 2-car garage - Move-in ready condition - Low-maintenance living - Ideal starter home or downsizing opportunity - Convenient Redford Township location
Property Features
Property Type: Residential - Single Family
Basement: Unfinished
Cooling: Window Unit(s)
Fuel Type: Natural Gas
Garage: 2
Heating: Forced Air
Home Style: Ranch
Lot Size: 0.13 Acres
Year Built: 1937
Feature Descriptions
Architecture: Ranch
Days on Site: 4
Exterior: Brick
Foundation: Basement
Frontage Feet: 125
Garage/Parking: Detached
Lot Dimensions: 0.13 Acre(s)
Parking Notes: Detached
Road Frontage: Paved
Summer Tax: $914.0000
Winter Tax: $930.0000
Local Schools
School District: Redford Union
Listed By / Shown By
Listed By
Agency Name: EXP Z Real Estate
Agency Phone: (248) 937-1337
Shown By
Agent Name: James Dewling
Agent Phone: (810) 227-1016 ext. 213
Agency Title: Griffith Realty

Estimate Your Payment
Estimated Payment
$ 377.58 per month $333.83 Principal & Interest $0.00 Property Tax (data not provided by mls) $43.75 Homeowner's InsuranceChange Payment Information

IDX provided courtesy of Realcomp II Ltd.
©2021 Realcomp II Ltd. Shareholders
Privacy Policy / DMCA Notice / ADA Accessibility


This site is hosted, designed and copyright
© 1994 - 2026 by
Delta Media Group, Inc. -- Patent Pending --
19357 Centralia | MLS# 20261055196
This single family home located at 19357 Centralia, Redford Township, MI 48240 is currently listed for sale with an asking price of $150,000. This property was built in 1937 and has 3 bedrooms and 1 full baths with 788 sq. ft. Centralia is located in the Chesterfield Sub subdivision within the Redford Union school district. Search Chesterfield Sub real estate on james.griffithrealty.com today.