JamesDewling

BEDS3
BATHS1 full 2 partial
SQUARE FEET2,961
MLS#20261070388
STATUSActive
PROPERTY TYPEResidential - Single Family
SUBDIVISIONG R O S S E P O I N T E C O U N T R Y C L U B W O O D S
SCHOOLGrossePointe
Property Description
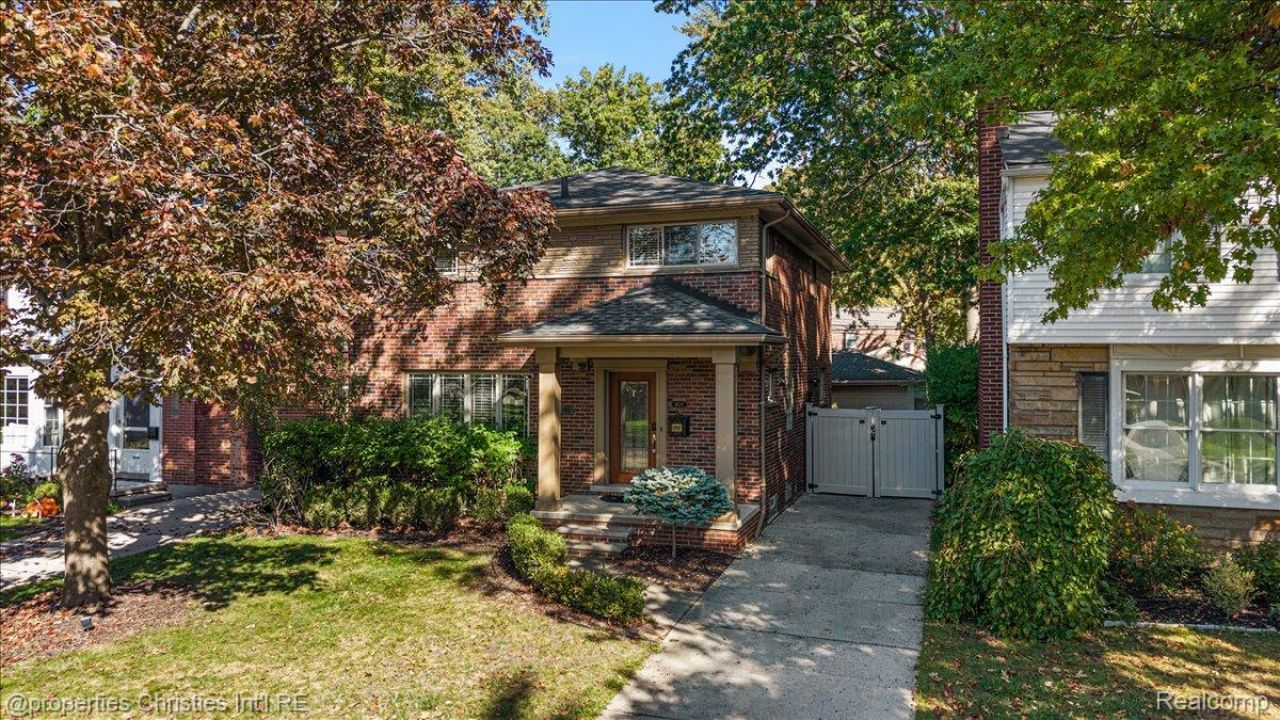
Beautifully maintained brick colonial offering timeless character, inviting living spaces and a wonderful blend of traditional charm & modern comfort in a desirable Grosse Pointe Woods. A welcoming covered front porch leads to an inviting foyer with classic wainscoting, crown molding and hardwood floors that continue throughout much of the home. The spacious living room features a gas fireplace & abundant natural light, while the formal dining room provides an elegant setting for entertaining. The updated kitchen offers quartz countertops, stainless steel appliances, subway tile backsplash & generous cabinetry, opening to an impressive family room with a second fireplace, custom built-ins, detailed millwork and a tray ceiling. Expansive windows and sliding glass doors overlook the beautifully landscaped backyard and provide access to a private paver patio, creating a seamless connection between indoor & outdoor living. Upstairs, three generously sized bedrooms feature hardwood flooring and ample closet space, along with a full bathroom and convenient second-floor laundry. An entry-level powder room and partially finished basement with additional living space, a second half bath and laundry facilities add everyday functionality. Outside, enjoy a deep, fenced backyard with mature landscaping, multiple patio areas, a fire pit & plenty of space for relaxing or entertaining. A detached 2 car garage and attractive brick exterior complete this inviting home. Ideally located in Grosse Pointe Woods with easy access to local parks, schools, shopping and dining. Residents also enjoy access to the city's exceptional Lake Front Park on Lake St. Clair, featuring swimming pools, marina, tennis, pickleball and recreational amenities. A wonderful opportunity to enjoy all that the Grosse Pointe community has to offer!
Property Features
Property Type: Residential - Single Family
Basement: Yes
Basement: Partially Finished
Cooling: Ceiling Fans, Central Air
Fenced: Yes
Garage: 2
Heating: Forced Air, Natural Gas
Home Style: Colonial
Lot Size: 0.14 Acres
Roof Type: Asphalt
Stories: 2.0
Taxes: $10,796
Year Built: 1957
Amenities
Programmable Thermostat
Feature Descriptions
Appliances: Dishwasher, Disposal, Dryer, Free Standing Gas Oven, Free Standing Gas Range, Microwave, Stainless Steel Appliances, Washer Dryer Stacked, Washer
Community Features: Sidewalks
Days on Site: 3
Exterior: Brick
Fencing: Back Yard, Fenced
Fireplace: Family Room, Living Room
Laundry: Laundry Room
Lot Dimensions: 40X150
Parcel#: 40015010207000
Parking: Two Car Garage, Detached
Parking Notes: Two Car Garage, Detached
Patio/Porch: Covered, Patio, Porch
Sewer: Public Sewer
Summer Tax: 6411
Water: Public
Winter Tax: 4385
Room Sizes
Bath Full: 8 X 8
Bath Lav: 7 X 4
Bedroom: 12 X 10
Dining Room: 11 X 11
Kitchen: 14 X 12
Living Room: 14 X 18
Primary Bedroom: 15 X 13
Family Room: 19 X 18
Laundry: 11 X 9
Local Schools
School District: GrossePointe
Listed By / Shown By
Listed By
Agency Name: @properties Christie's Int'l R.E. Birmingham
Agency Phone: 2488508632
Shown By
Agent Name: James Dewling
Agent Phone: (810) 227-1016 ext. 213
Agency Title: Griffith Realty

Estimate Your Payment
Estimated Payment
$ 1,969.49 per month $945.87 Principal & Interest $899.67 Property Tax $123.96 Homeowner's InsuranceChange Payment Information

IDX provided courtesy of Realcomp II Ltd.
©2021 Realcomp II Ltd. Shareholders
Privacy Policy / DMCA Notice / ADA Accessibility


This site is hosted, designed and copyright
© 1994 - 2026 by
Delta Media Group, Inc. -- Patent Pending --
1870 Prestwick Road | MLS# 20261070388
This single family home located at 1870 Prestwick Road , Grosse Pointe Woods, Mi 48236 is currently listed for sale with an asking price of $425,000. This property was built in 1957 and has 3 bedrooms and 1 full and 2 partial baths with 2961 sq. ft. Prestwick Road is located in the G R O S S E P O I N T E C O U N T R Y C L U B W O O D S subdivision within the GrossePointe school district. Search G R O S S E P O I N T E C O U N T R Y C L U B W O O D S real estate on james.griffithrealty.com today.