JamesDewling

BEDS4
BATHS2 full 1 partial
SQUARE FEET3,069
MLS#20261085045
STATUSActive
PROPERTY TYPEResidential - Single Family
SCHOOLSouthfieldPublicSchools
Property Description
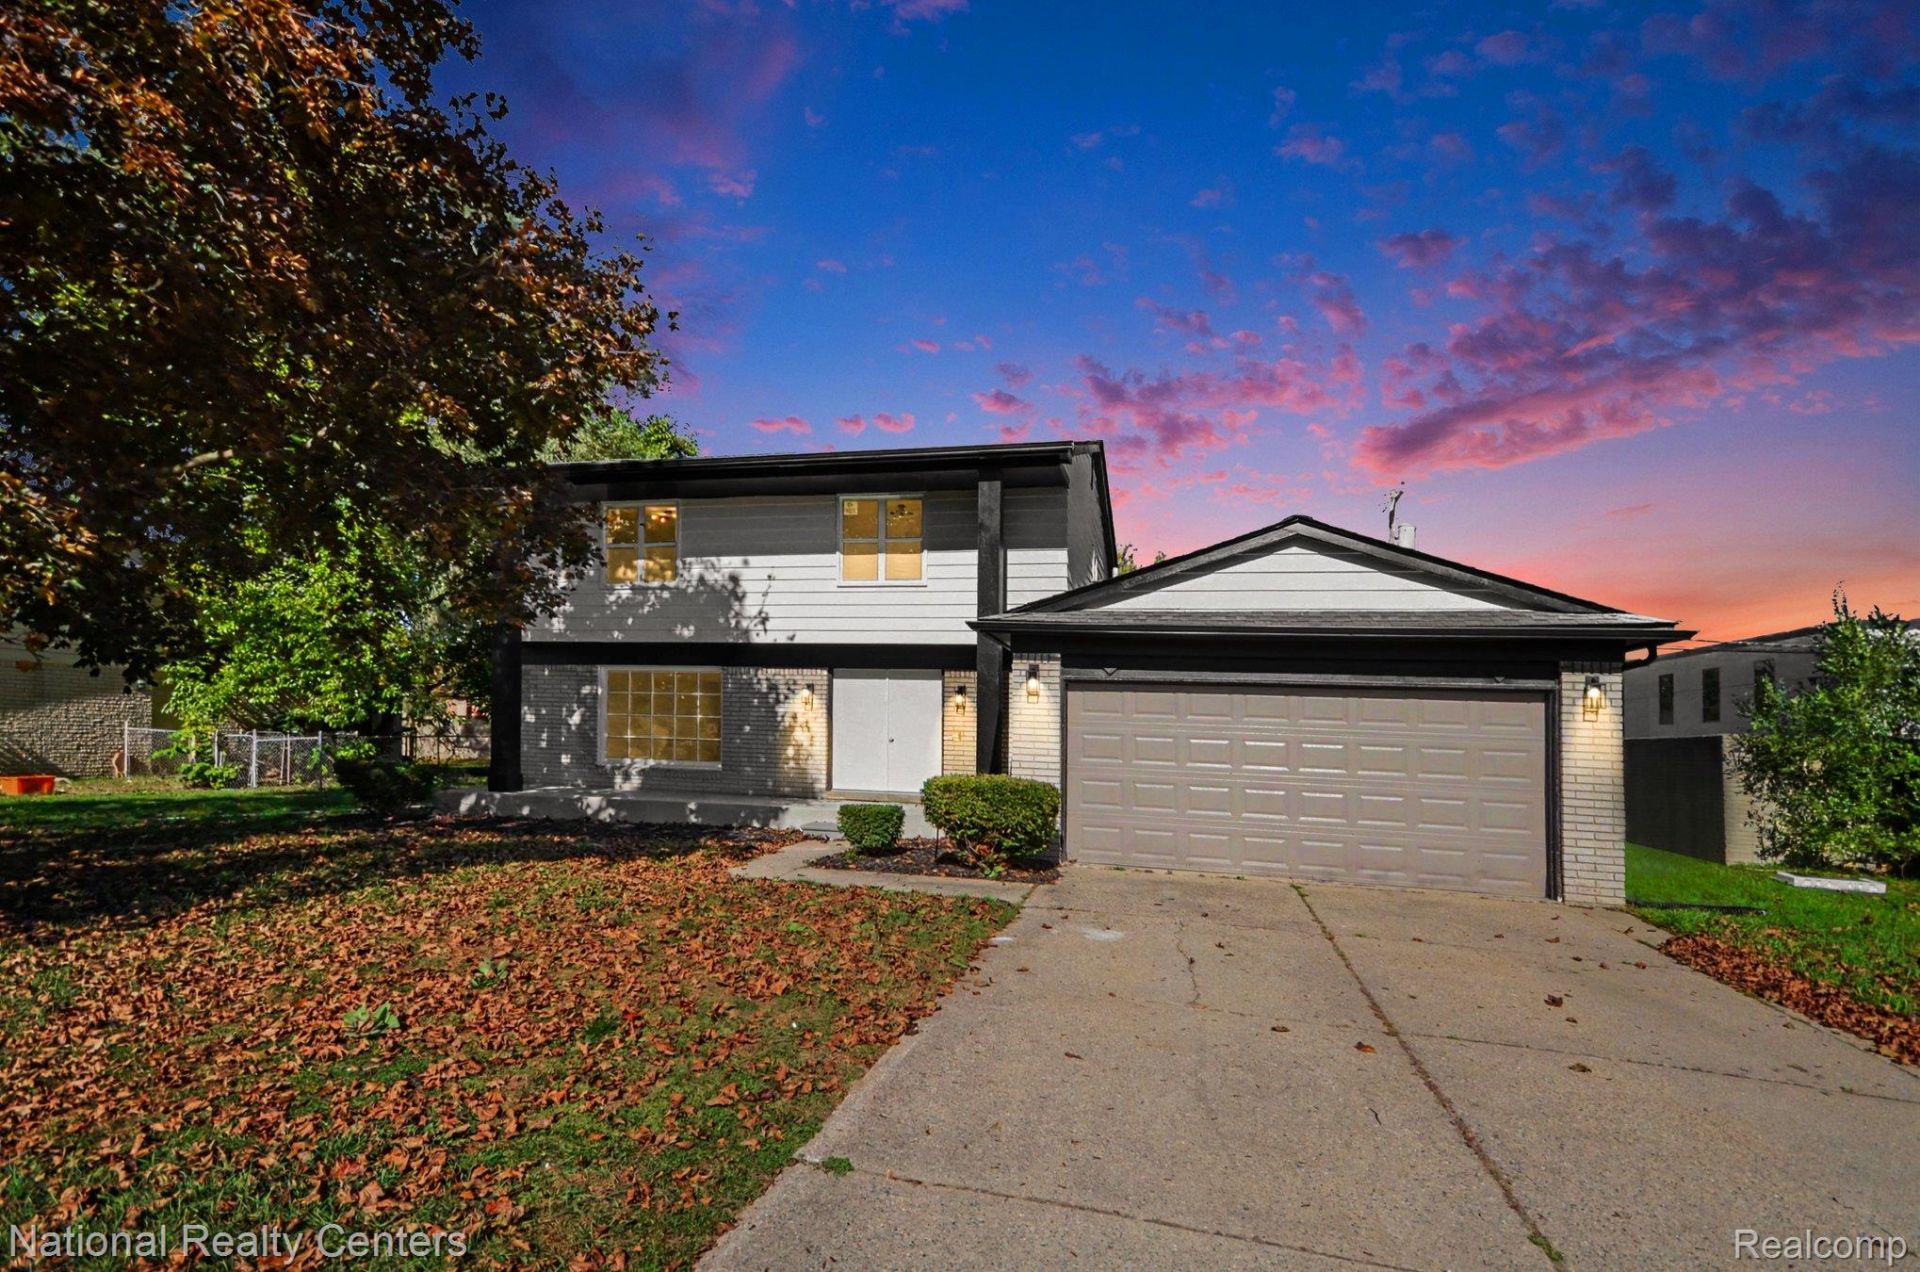
Completely remodeled, move-in-ready colonial in the heart of Southfield! Beautifully updated throughout, this home features a brand-new kitchen with new cabinetry, quartz countertops, and stylish fixtures. Updated bathrooms offer contemporary finishes and quartz counters. Fresh interior and exterior paint in neutral tones, new laminate flooring, and new carpeting create a fresh, inviting feel. The finished basement provides additional living space for recreation, fitness, or entertaining. Additional updates include new windows throughout and a new garage door. A 2-car attached garage offers convenient parking and storage. Conveniently located near major freeways, shopping, and dining. Schedule your showing today!
Property Features
Property Type: Residential - Single Family
Basement: Yes
Basement: Finished, Full
Garage: 2 car attached
Heating: Forced Air, Natural Gas
Home Style: Colonial
Lot Size: 0.19 Acres
Stories: 2.0
Taxes: $4,648
Year Built: 1972
Feature Descriptions
Days on Site: 4
Exterior: Aluminum Siding, Brick
Lot Dimensions: 75x110
Parcel#: 2426202017
Parking: Two Car Garage, Attached
Parking Notes: Two Car Garage, Attached
Sewer: Public Sewer
Summer Tax: 3872.55
Water: Public
Winter Tax: 776.01
Room Sizes
Bath Lav: 6 X 5
Breakfast Nook Room: 9 X 11
Kitchen: 11 X 10
Dining Room: 11 X 11
Living Room: 17 X 12
Family Room: 18 X 17
Bonus Room: 49 X 23
Primary Bedroom: 17 X 11
Bedroom: 11 X 10
Bath Full: 6 X 8
Primary Bathroom: 7 X 5
Local Schools
School District: SouthfieldPublicSchools
Listed By / Shown By
Listed By
Agency Name: National Realty Centers, Inc
Agency Phone: 2487241234
Shown By
Agent Name: James Dewling
Agent Phone: (810) 227-1016 ext. 213
Agency Title: Griffith Realty

Estimate Your Payment
Estimated Payment
$ 1,394.20 per month $890.20 Principal & Interest $387.33 Property Tax $116.66 Homeowner's InsuranceChange Payment Information

IDX provided courtesy of Realcomp II Ltd.
©2021 Realcomp II Ltd. Shareholders
Privacy Policy / DMCA Notice / ADA Accessibility


This site is hosted, designed and copyright
© 1994 - 2026 by
Delta Media Group, Inc. -- Patent Pending --
18444 Addison Drive | MLS# 20261085045
This single family home located at 18444 Addison Drive , Southfield, Mi 48075 is currently listed for sale with an asking price of $399,990. This property was built in 1972 and has 4 bedrooms and 2 full and 1 partial baths with 3069 sq. ft. Addison Drive is located within the SouthfieldPublicSchools school district. Search Southfield real estate on james.griffithrealty.com today.