JamesDewling

BEDS3
BATHS2 full
SQUARE FEET1,850
MLS#20261074421
STATUSActive
PROPERTY TYPEResidential - Single Family
SCHOOLYpsilanti
Property Description
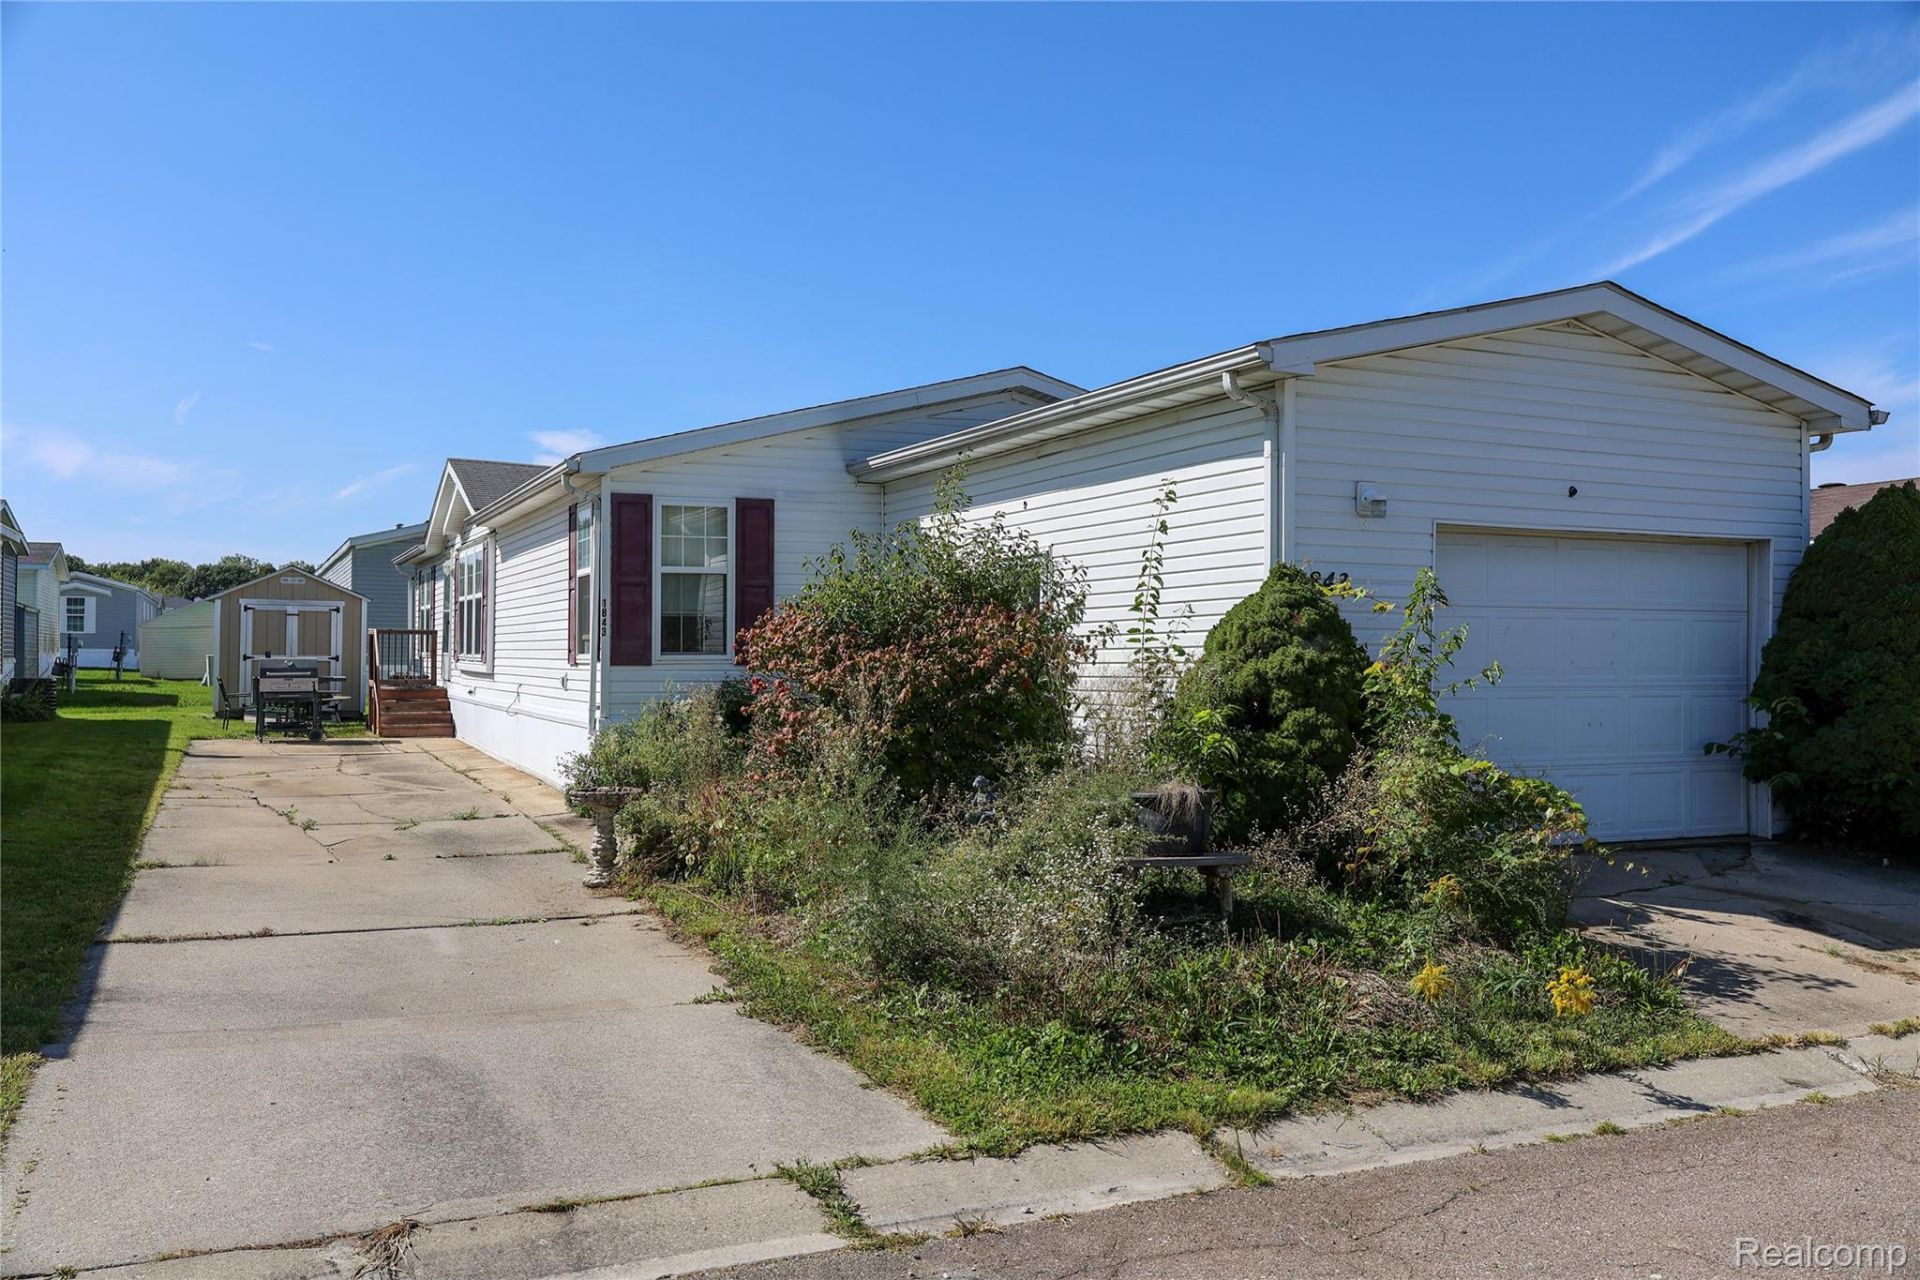
Spacious 3-Bedroom Home Near the University of Michigan!Located just 20 minutes from the University of Michigan, this 3-bedroom, 2-bathroom home offers approximately 1,850 square feet of living space, an attached garage, and a convenient location near Ann Arbor.Inside, you'll find a generous floor plan with plenty of room to make the space your own. The home features three bedrooms, two full bathrooms, and approximately 1,850 square feet of living area, offering flexibility for everyday living, a home office, or additional space for guests.The property is available with the option to purchase with the existing contents or have the home cleaned out prior to closing. The home includes an extensive collection of computer equipment and electronics, offering an opportunity for buyers interested in technology, equipment, or additional personal property.Additional features include an attached garage, shed, and hardwired security system. With a spacious interior, useful storage options, and convenient proximity to the University of Michigan, this property offers a unique opportunity for buyers looking for a home near Ann Arbor.Schedule your showing today and explore the possibilities!
Property Features
Property Type: Residential - Single Family
Garage: 1.5 car attached
Heating: Forced Air, Natural Gas
Home Style: Manufacturedwo Land
Lot Size: 0.10 Acres
Stories: 1.0
Taxes: $0
Year Built: 1997
Feature Descriptions
Days on Site: 38
Exterior: Vinyl Siding
Lot Dimensions: 100 x 46.5
Parcel#: J1035100004
Parking: Oneand Half Car Garage, Attached
Parking Notes: Oneand Half Car Garage, Attached
Pool: Community, Outdoor Pool
Sewer: Public Sewer
Water: Public
Room Sizes
Bath Full: 2 X 2
Primary Bathroom: 2 X 2
Bedroom: 2 X 2
Primary Bedroom: 2 X 2
Local Schools
School District: Ypsilanti
Listed By / Shown By
Listed By
Agency Name: Keller Williams First
Agency Phone: 8105151503
Shown By
Agent Name: James Dewling
Agent Phone: (810) 227-1016 ext. 213
Agency Title: Griffith Realty

Estimate Your Payment
Estimated Payment
$ 157.33 per month $139.10 Principal & Interest $0.00 Property Tax (data not provided by mls) $18.23 Homeowner's InsuranceChange Payment Information

IDX provided courtesy of Realcomp II Ltd.
©2021 Realcomp II Ltd. Shareholders
Privacy Policy / DMCA Notice / ADA Accessibility


This site is hosted, designed and copyright
© 1994 - 2026 by
Delta Media Group, Inc. -- Patent Pending --
1843 Parklawn | MLS# 20261074421
This single family home located at 1843 Parklawn, Ypsilanti, Mi 48198 is currently listed for sale with an asking price of $62,500. This property was built in 1997 and has 3 bedrooms and 2 full baths with 1850 sq. ft. Parklawn is located within the Ypsilanti school district. Search Ypsilanti real estate on james.griffithrealty.com today.