JamesDewling

BEDS3
BATHS1 full
SQUARE FEET864
MLS#20261054650
STATUSActive
PROPERTY TYPEResidential - Single Family
SUBDIVISIONAmndp Of Dearborn Point Sub-Dbn Heights
SCHOOLDearborn Heights
Property Description
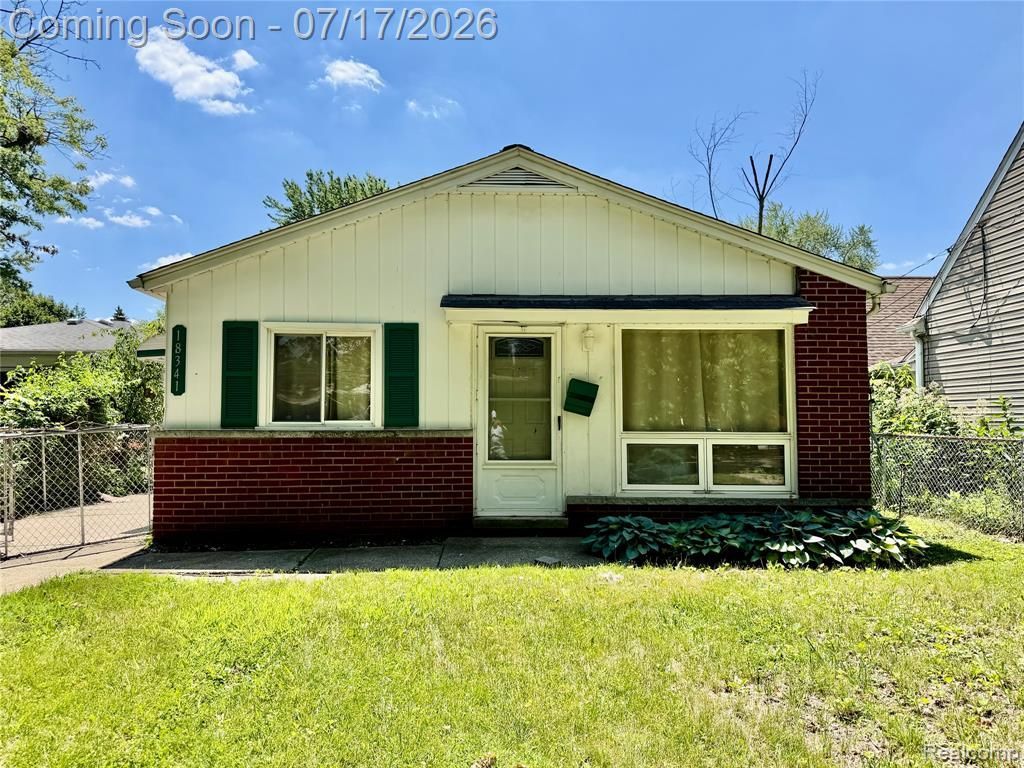
Nice 3 bedroom 1 bath ranch ready for you! Immediate occupancy at closing. Large picture window in the living room and a dining area in the kitchen. Large fenced in backyard with a shed for additional storage. All appliances are included. Close to shopping and the airport. Enjoy the convenience of The Henry Ford with Greenfield Village, The Museum and beautiful grounds for local walking and enjoyment. City Certificate of Occupancy has been completed by seller. Home is being "Sold As Is" with the price reflective of the endless possibilities. BATVAI
Property Features
Property Type: Residential - Single Family
Fuel Type: Natural Gas
Heating: Forced Air
Home Style: Ranch
Lot Size: 0.15 Acres
Year Built: 1958
Feature Descriptions
Architecture: Ranch
Days on Site: 5
Exterior: Aluminum, Brick, Wood
Foundation: Slab
Frontage Feet: 48
Lot Dimensions: 0.15 Acre(s)
Road Frontage: Paved
Summer Tax: $2697.0000
Winter Tax: $999.0000
Local Schools
School District: Dearborn Heights
Listed By / Shown By
Listed By
Agency Name: Onyx Real Estate Solutions
Agency Phone: (248) 982-0951
Shown By
Agent Name: James Dewling
Agent Phone: (810) 227-1016 ext. 213
Agency Title: Griffith Realty

Estimate Your Payment
Estimated Payment
$ 402.76 per month $356.09 Principal & Interest $0.00 Property Tax (data not provided by mls) $46.67 Homeowner's InsuranceChange Payment Information

IDX provided courtesy of Realcomp II Ltd.
©2021 Realcomp II Ltd. Shareholders
Privacy Policy / DMCA Notice / ADA Accessibility


This site is hosted, designed and copyright
© 1994 - 2026 by
Delta Media Group, Inc. -- Patent Pending --
18341 Colgate Street | MLS# 20261054650
This single family home located at 18341 Colgate Street, Dearborn Heights, MI 48125 is currently listed for sale with an asking price of $160,000. This property was built in 1958 and has 3 bedrooms and 1 full baths with 864 sq. ft. Colgate Street is located in the Amndp Of Dearborn Point Sub-Dbn Heights subdivision within the Dearborn Heights school district. Search Amndp Of Dearborn Point Sub-Dbn Heights real estate on james.griffithrealty.com today.