JamesDewling

BEDS4
BATHS3 full 1 partial
SQUARE FEET5,185
MLS#20261085699
STATUSActive
PROPERTY TYPERental - Single Family
SUBDIVISIONU P P E R L O N G L A K E E S T A T E S
SCHOOLPontiac
Property Description
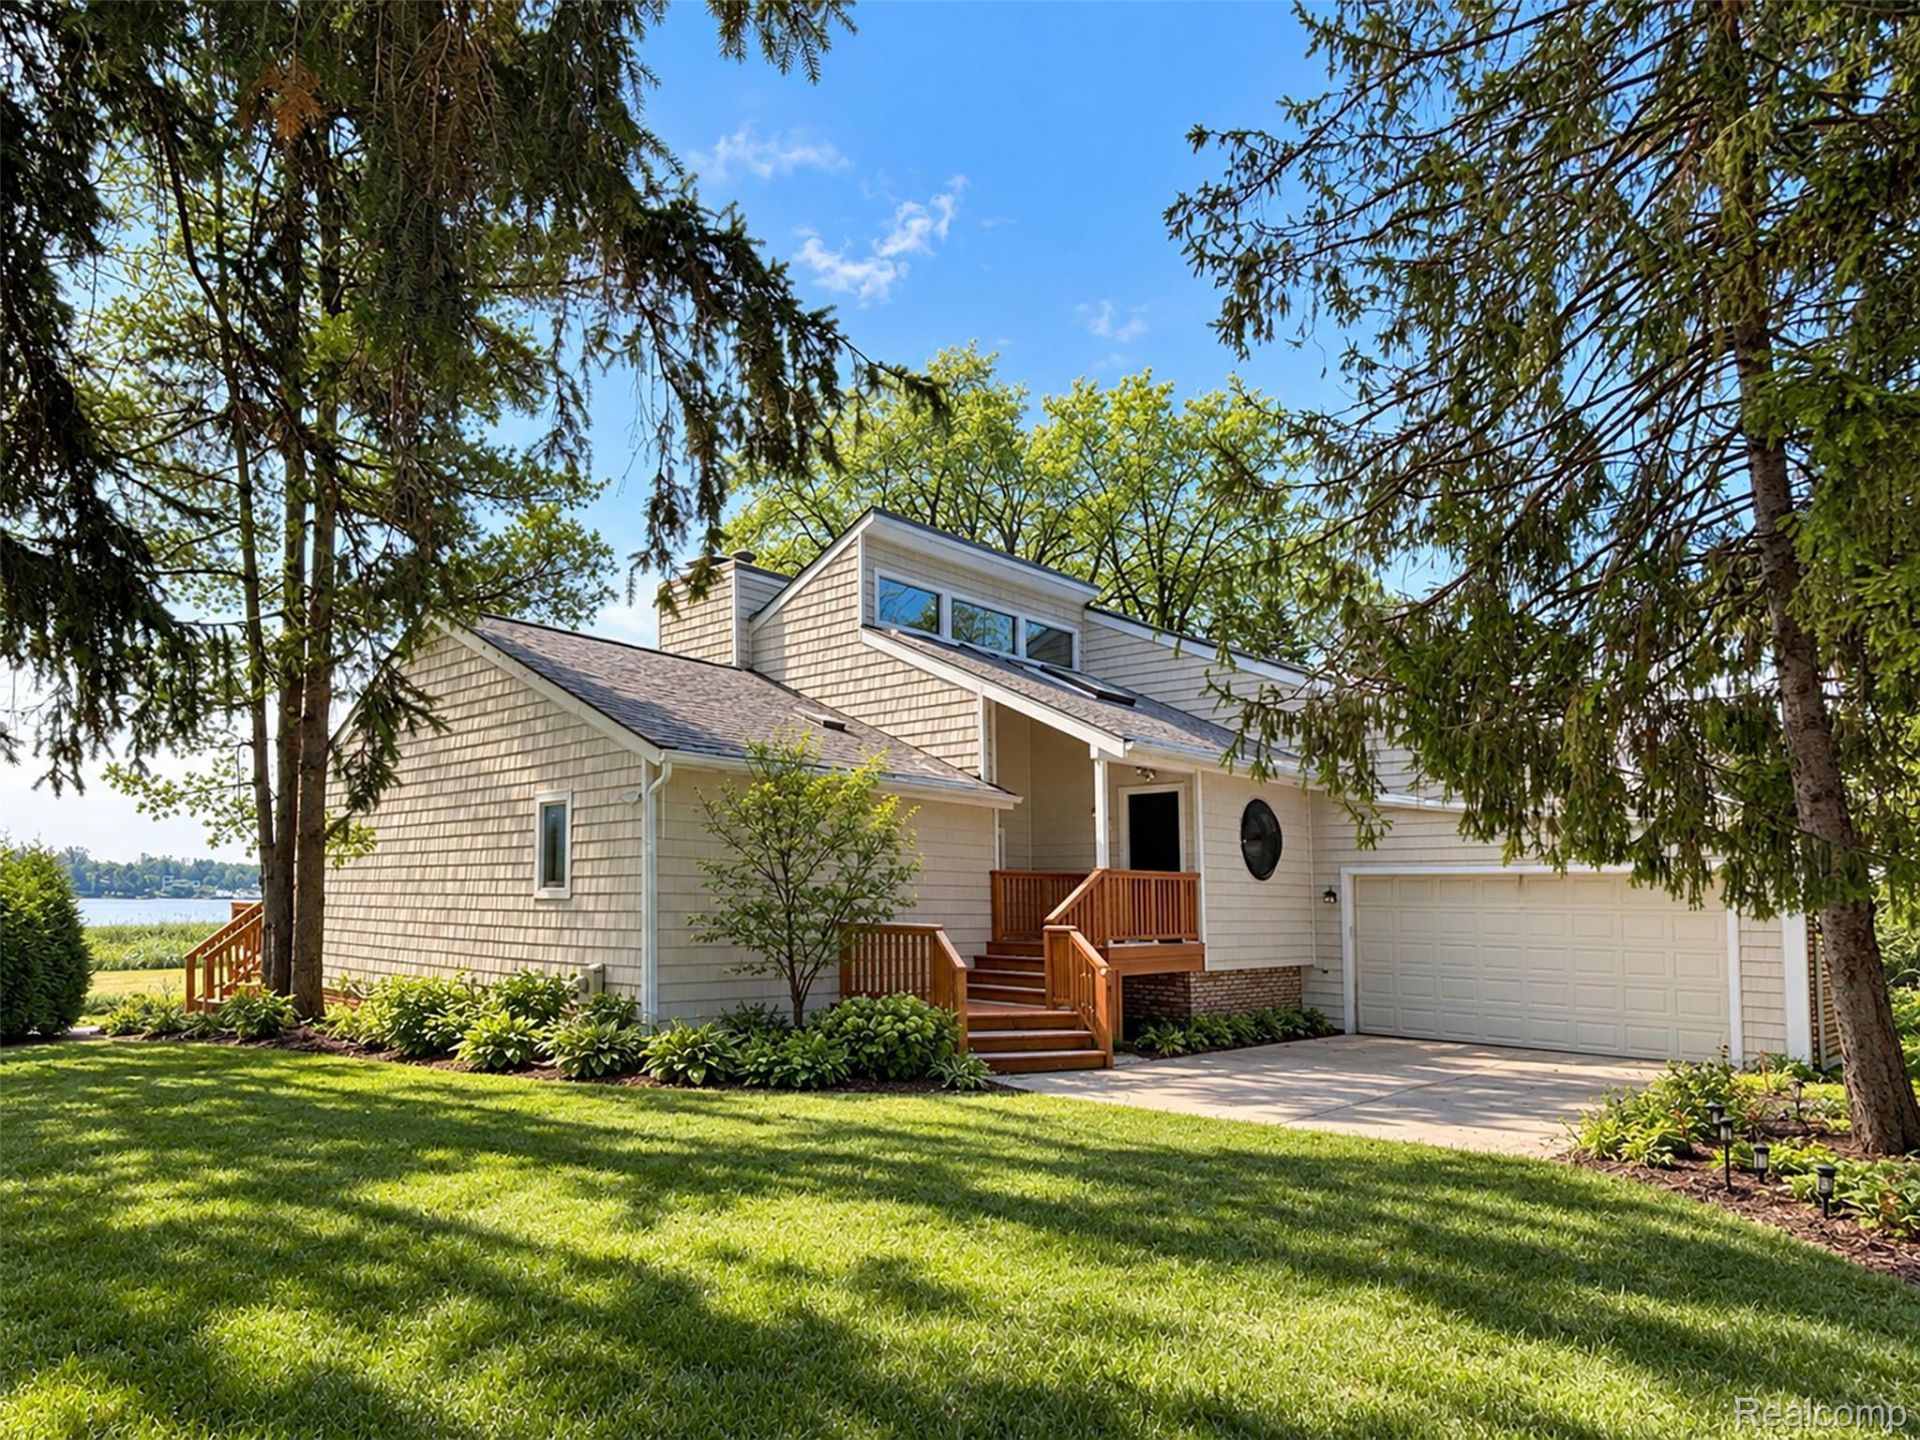
Experience refined lakefront living on all-sports Upper Long Lake, with direct access to Forest Lake and Lower Long Lake. Offering 4,285 total square feet including a walkout lower level, this beautifully positioned home captures sweeping water views and exceptional natural light throughout.The light-drenched interior features expansive open living and entertaining spaces designed for both relaxed everyday living and unforgettable gatherings. Walls of windows frame the sparkling lake, seamlessly blending indoor comfort with the beauty of the outdoors. The home features a desirable first-floor primary suite, offering privacy and convenience, along with three additional bedrooms upstairs to comfortably accommodate family and guests. Step outside to embrace everything lake life has to offer - from boating and swimming to peaceful sunset evenings overlooking the water. Tenant may dock a boat for an additional fee; boat must be properly insured and registered. Credit report & employment verification are to be submitted with the lease application. 1.5-month security deposit, first month's rent, and a $450 non-refundable cleaning fee due at signing. This exceptional lakefront retreat offers a rare opportunity to enjoy private waterfront living at its finest.
Property Features
Property Type: Rental - Single Family
Basement: Yes
Basement: Daylight, Finished, Walk Out Access
Cooling: Central Air
Garage: 2 car attached
Heating: Forced Air, Natural Gas
Home Style: Contemporary
Lot Size: 0.54 Acres
Roof Type: Asphalt
Stories: 2.0
Taxes: $0
Year Built: 1979
Amenities
Programmable Thermostat
Lighting
Feature Descriptions
Appliances: Dishwasher, Disposal, Dryer, Free Standing Gas Range, Free Standing Refrigerator, Microwave, Stainless Steel Appliances, Washer
Body of Water: Upper Long Lake
Days on Site: 3
Exterior: Brick
Fireplace: Great Room, Master Bedroom
Lot: Water View
Lot Dimensions: 131x249x77x252
Parcel#: 1907176008
Parking: Two Car Garage, Attached, Direct Access, Electricityin Garage, Garage Door Opener
Parking Notes: Two Car Garage, Attached, Direct Access, Electrici
Patio/Porch: Deck, Patio, Porch
Pets Allowed: No
Sewer: Septic Tank
Utilities: Cable Available
Water: Public
Water Features: All Sports Lake, Canal Front, Lake Front
Room Sizes
Bath Full: 9 X 9
Bath Lav: 7 X 5
Bedroom: 13 X 12
Dining Room: 13 X 13
Great Room: 19 X 13
Library: 19 X 13
Primary Bathroom: 14 X 13
Primary Bedroom: 17 X 17
Family Room: 25 X 16
Kitchen: 13 X 13
Local Schools
School District: Pontiac
Listed By / Shown By
Listed By
Agency Name: The Agency Hall & Hunter
Agency Phone: 2486443500
Shown By
Agent Name: James Dewling
Agent Phone: (810) 227-1016 ext. 213
Agency Title: Griffith Realty


IDX provided courtesy of Realcomp II Ltd.
©2021 Realcomp II Ltd. Shareholders
Privacy Policy / DMCA Notice / ADA Accessibility


This site is hosted, designed and copyright
© 1994 - 2026 by
Delta Media Group, Inc. -- Patent Pending --
1825 Long Pointe Drive | MLS# 20261085699
This property located at 1825 Long Pointe Drive , Bloomfield Township, Mi 48302 is currently listed for rent with an asking price of $6,000 / Monthly. Long Pointe Drive is located within the Pontiac school district. Search Bloomfield Township real estate on james.griffithrealty.com today.