JamesDewling

BEDS3
BATHS1 full
SQUARE FEET1,458
MLS#20261083064
STATUSActive
PROPERTY TYPEResidential - Single Family
SUBDIVISIONW E S T G A T E P A R K 2
SCHOOLFlint
Property Description
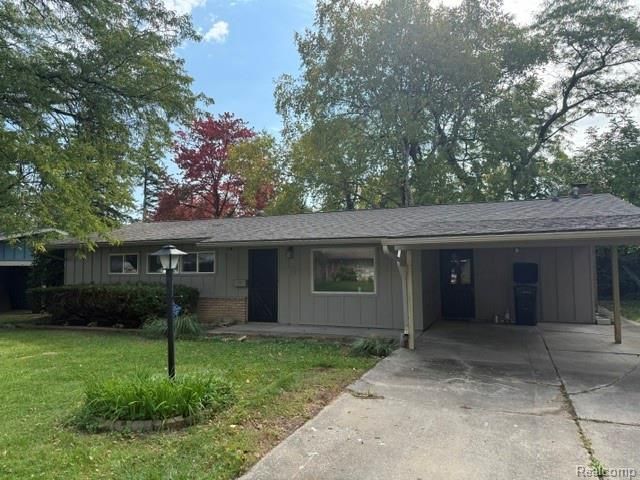
Welcome to 1813 Greenbriar! This ranch home with approx 1450 Sf has been completely remodeled and is ready for its new owners! Located on a nice size lot in Westgate Park, surrounded by mature trees! Great storage shed in the yard and large cement patio to enjoy the outdoors !As you enter the home you will notice the vaulted ceiling, and a cozy fireplace in the living room creates a warm and inviting atmosphere! The brand new kitchen and adjacent dining room offers lots cabinets and counter space and plenty of room for family dining and entertaining! There are 3 nice size bedrooms with great closet space and one full brand new bathroom. If you are looking for a great home with a comfortable, functional layout with nothing to do but move in and enjoy, then this one is for you!--
Property Features
Property Type: Residential - Single Family
Cooling: Central Air
Heating: Forced Air, Natural Gas
Home Style: Ranch
Lot Size: 0.16 Acres
Stories: 1.0
Taxes: $1,450
Year Built: 1958
Feature Descriptions
Days on Site: 10
Exterior: Wood Siding
Fireplace: Living Room, Wood Burning
Lot Dimensions: 65X110
Other Structures: Sheds
Parcel#: 4025106019
Parking: No Garage, Carport
Parking Notes: No Garage, Carport
Patio/Porch: Patio
Sewer: Public Sewer
Summer Tax: 1297
Water: Public
Winter Tax: 153
Room Sizes
Bath Full: 8 X 5
Primary Bedroom: 14 X 12
Bedroom: 12 X 10
Kitchen: 10 X 10
Dining Room: 10 X 9
Local Schools
School District: Flint
Listed By / Shown By
Listed By
Agency Name: McFarlane Group Real Estate LLC
Agency Phone: 2484192466
Shown By
Agent Name: James Dewling
Agent Phone: (810) 227-1016 ext. 213
Agency Title: Griffith Realty

Estimate Your Payment
Estimated Payment
$ 447.82 per month $289.10 Principal & Interest $120.83 Property Tax $37.89 Homeowner's InsuranceChange Payment Information

IDX provided courtesy of Realcomp II Ltd.
©2021 Realcomp II Ltd. Shareholders
Privacy Policy / DMCA Notice / ADA Accessibility


This site is hosted, designed and copyright
© 1994 - 2026 by
Delta Media Group, Inc. -- Patent Pending --
1813 Greenbriar Lane | MLS# 20261083064
This single family home located at 1813 Greenbriar Lane, Flint, Mi 48507 is currently listed for sale with an asking price of $129,900. This property was built in 1958 and has 3 bedrooms and 1 full baths with 1458 sq. ft. Greenbriar Lane is located in the W E S T G A T E P A R K 2 subdivision within the Flint school district. Search W E S T G A T E P A R K 2 real estate on james.griffithrealty.com today.