JamesDewling

BEDS3
BATHS2 full 2 partial
SQUARE FEET2,262
MLS#20261054004
STATUSActive
PROPERTY TYPEResidential - Single Family
SUBDIVISIONWolverine Country Club Estates
SCHOOLUtica
Property Description
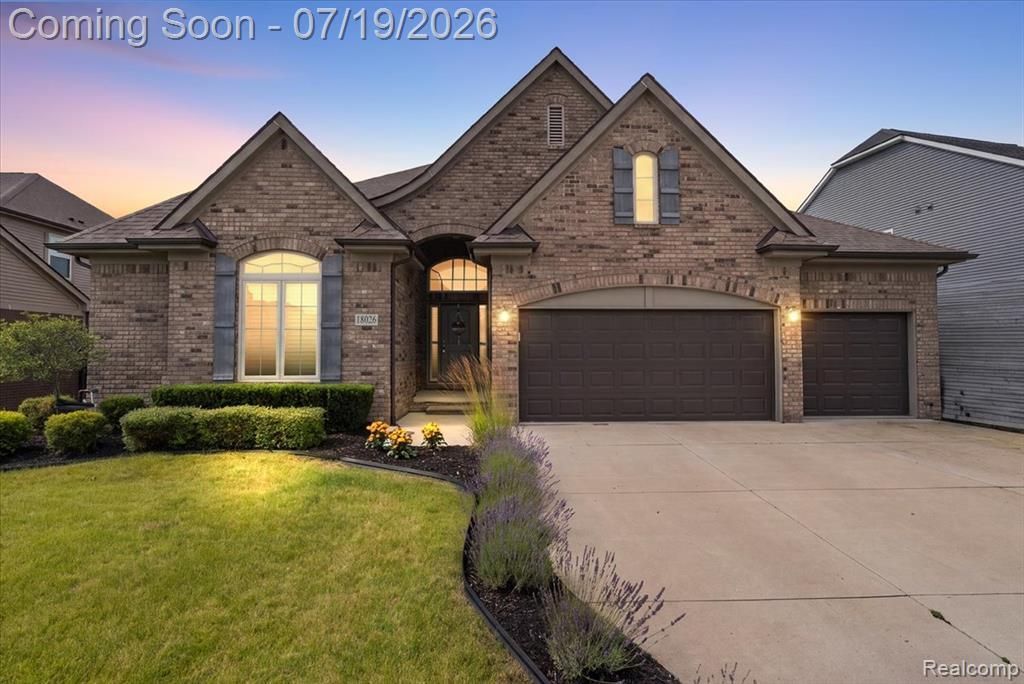
Showings Start: July 22nd- Why wait to build when this beautifully upgraded ranch is complete and move-in ready? Built by MJC Homes, this all-brick, 2,262 sq. ft. ranch is located in the highly desirable Wolverine Country Club subdivision in Macomb Township. This exceptional home offers 3 spacious bedrooms, 2 full bathrooms, 2 half bathrooms, finished basement and a 3-car attached garage. The open floor plan features a spacious kitchen with an adjoining den or sitting area, perfect for relaxing or entertaining. The large primary suite boasts a pan ceiling, walk-in closet, and private bath. The professionally finished basement expands your living space with a recreation & entertainment area, custom bar, dedicated fitness area, and plenty of room for entertaining family and friends. The current owners have completed the upgrades buyers want most, including hardwood flooring throughout, a beautifully finished basement, and stunning aggregate concrete front walkway and oversized double patio. Enjoy the benefits of newer construction without the wait or additional expense. This meticulously maintained home is truly better than new and ready for immediate occupancy. This one is a must see!!
Property Features
Property Type: Residential - Single Family
Basement: Finished
Cooling: Central Air
Fenced: Yes
Fuel Type: Natural Gas
Garage: 3 car attached
Heating: Forced Air
Home Style: Ranch
Lot Size: 0.20 Acres
Year Built: 2019
Amenities
Fenced
Appliances
Dishwasher
Disposal
Microwave
Feature Descriptions
Architecture: Ranch
Days on Site: 3
Exterior: Brick, Vinyl
Fireplace Location: Great Room
Foundation: Basement
Frontage Feet: 71
Garage/Parking: Electricity, Attached
Homeowners Association Fee: $65 (Monthly)
Interior: Cable Available, High Spd Internet Avail
Lot Dimensions: 0.20 Acre(s)
Lower Level Finished Sqft: 2262
Parking Notes: Electricity, Attached
Road Frontage: Paved
Summer Tax: $4349.0000
Water Heater: Natural Gas
Winter Tax: $2269.0000
Local Schools
School District: Utica
Listed By / Shown By
Listed By
Agency Name: Crain Homes
Agency Phone: (248) 940-5510
Shown By
Agent Name: James Dewling
Agent Phone: (810) 227-1016 ext. 213
Agency Title: Griffith Realty

Estimate Your Payment
Estimated Payment
$ 1,633.68 per month $1,444.39 Principal & Interest $0.00 Property Tax (data not provided by mls) $189.29 Homeowner's InsuranceChange Payment Information

IDX provided courtesy of Realcomp II Ltd.
©2021 Realcomp II Ltd. Shareholders
Privacy Policy / DMCA Notice / ADA Accessibility


This site is hosted, designed and copyright
© 1994 - 2026 by
Delta Media Group, Inc. -- Patent Pending --
18026 Player Dr Drive | MLS# 20261054004
This single family home located at 18026 Player Dr Drive, Macomb Township, MI 48042 is currently listed for sale with an asking price of $649,000. This property was built in 2019 and has 3 bedrooms and 2 full and 2 partial baths with 2262 sq. ft. Player Dr Drive is located in the Wolverine Country Club Estates subdivision within the Utica school district. Search Wolverine Country Club Estates real estate on james.griffithrealty.com today.