JamesDewling

BEDS3
BATHS1 full 1 partial
SQUARE FEET1,230
MLS#20261082900
STATUSActive
PROPERTY TYPEResidential - Single Family
SUBDIVISIONW O O D L A N D A C R E S N O 4 S U P E R I O R T O W N S H I P
SCHOOLWillowRun
Property Description
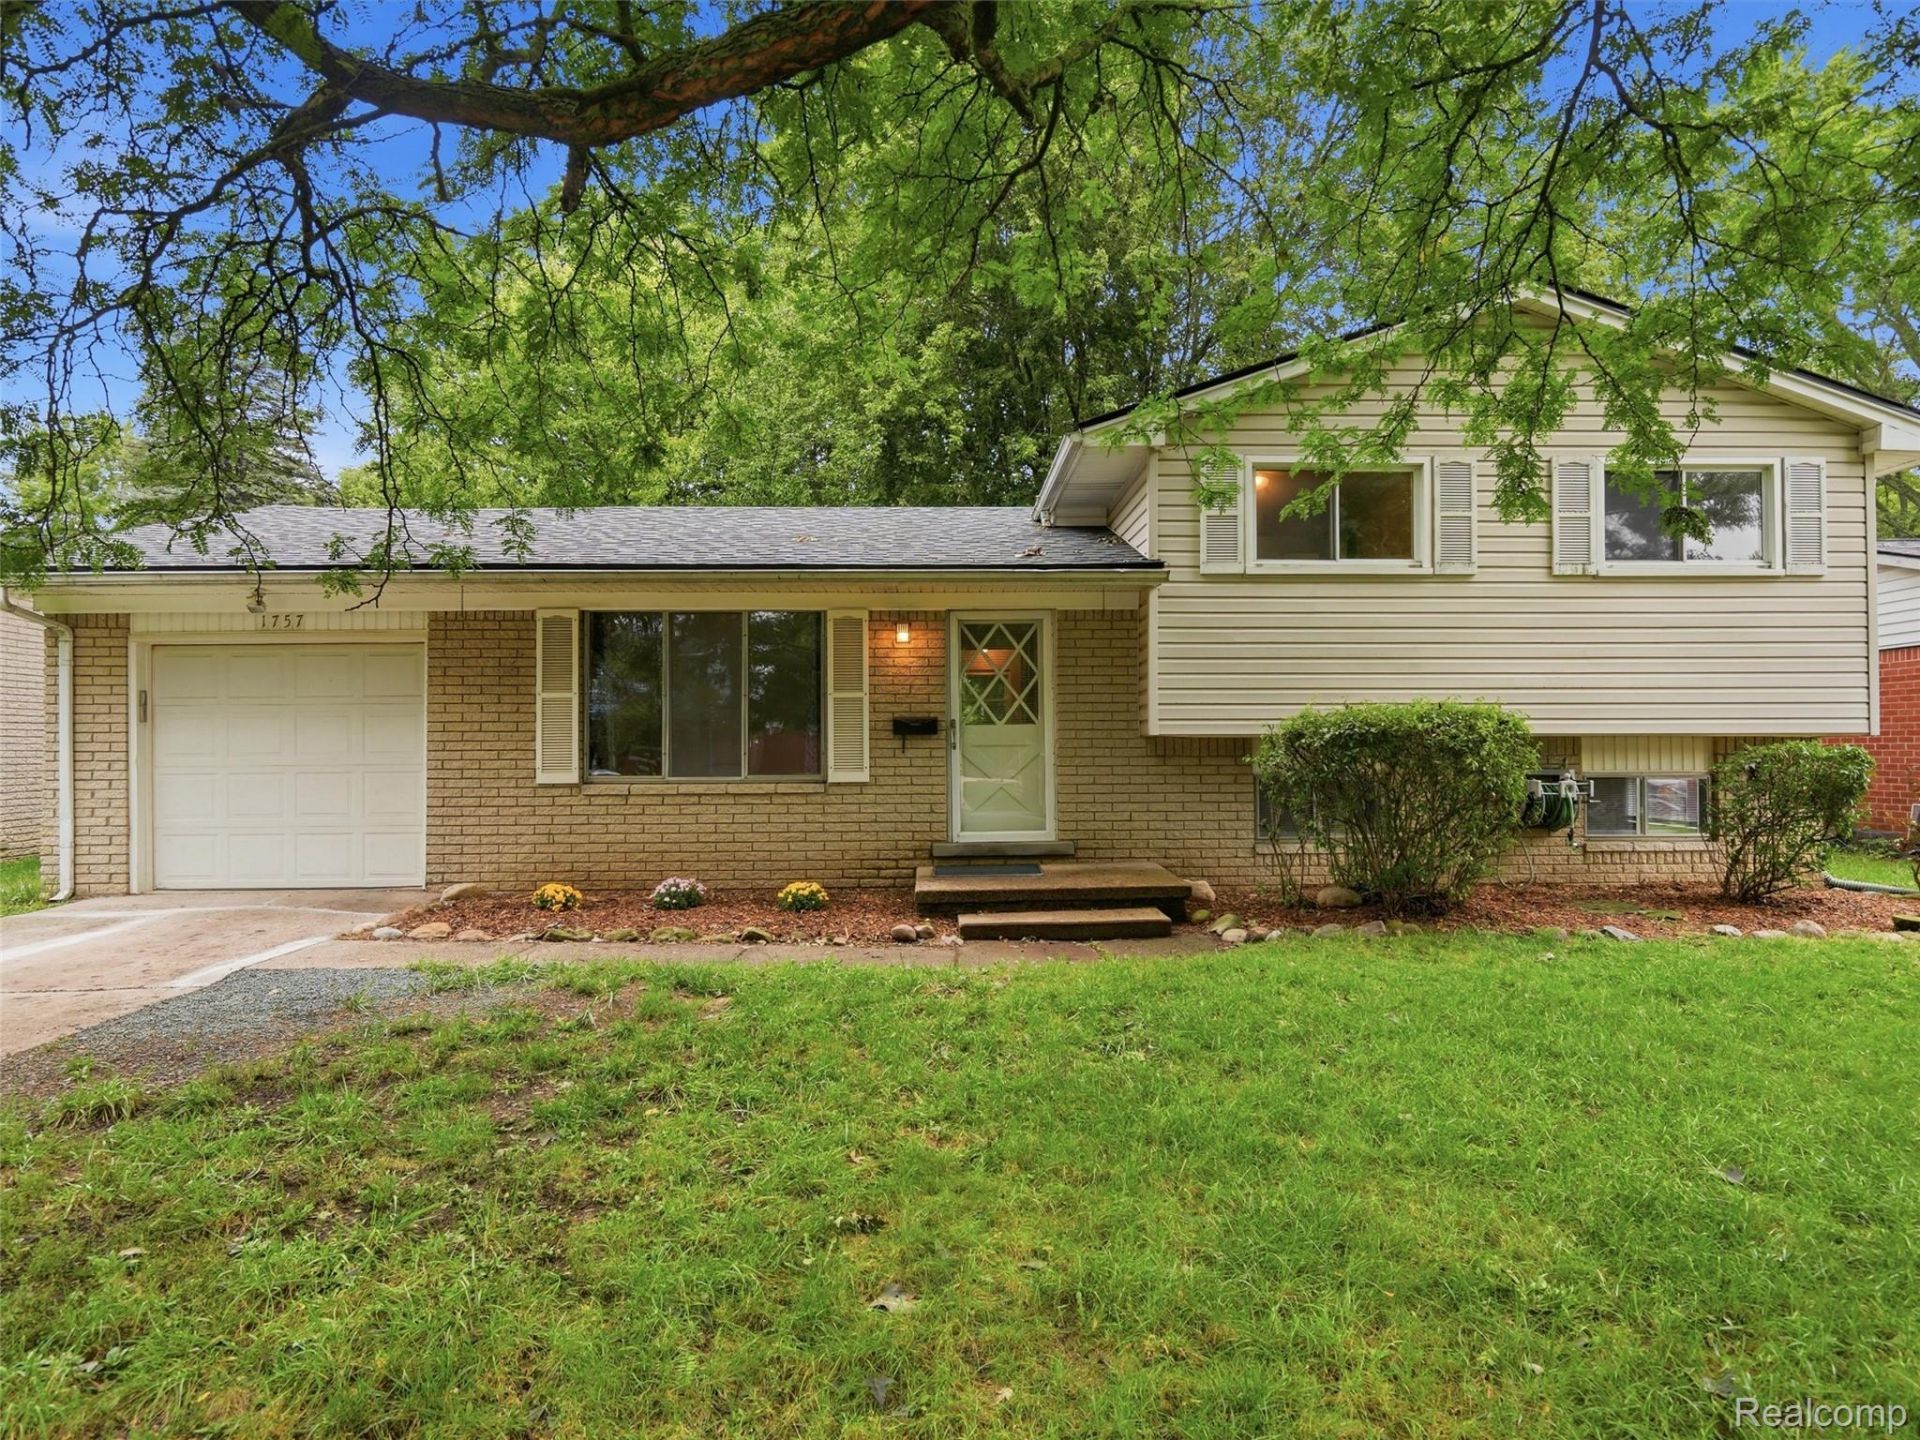
Welcome to 1757 Dover Ct, a well-updated 3-bedroom tri-level in Superior Township offering approximately 1,230 square feet, 1 full bath, 1 half bath, and a 1-car garage with door opener. The multi-level layout provides comfortable separation of living spaces, including a spacious lower-level family room with new carpeting. Recent interior improvements include refinished hardwood floors, new kitchen flooring, and fresh paint throughout multiple areas of the home. The kitchen has also been refreshed with a newer refrigerator, stove, and hood. Both bathrooms have been freshly painted, with additional updates to the full bath.Several major improvements have already been completed, including a new roof in 2024, furnace and central air replaced in 2023, and water heater replaced in 2024. Additional features include vinyl siding, a 100-amp breaker panel, fenced in backyard, backyard shed and a large deck that extends the living space outdoors that provides plenty of room for relaxing or entertaining. With updated mechanicals, refreshed interior finishes, flexible living space, and a convenient court location and adding to the area's appeal, the upcoming Eastern Washtenaw Community and Recreation Center has a grand opening planned for 2028, bringing a new destination for recreation and community connection to the region. 1757 Dover Ct offers a great opportunity to make this Superior Township home your own.
Property Features
Property Type: Residential - Single Family
Cooling: Central Air
Fenced: Yes
Garage: 1 car attached
Heating: Forced Air, Natural Gas
Home Style: Split Level
Lot Size: 0.17 Acres
Taxes: $3,466
Year Built: 1968
Feature Descriptions
Appliances: Dishwasher, Free Standing Electric Range, Free Standing Refrigerator
Days on Site: 11
Fencing: Fenced
Lot Dimensions: 58x118
Parcel#: J01034481040
Parking: One Car Garage, Attached
Parking Notes: One Car Garage, Attached
Patio/Porch: Deck, Porch
Sewer: Public Sewer
Summer Tax: 2647
Water: Public
Winter Tax: 819
Room Sizes
Bath Lav: 6 X 5
Living Room: 18 X 12
Kitchen: 11 X 10
Dining Room: 10 X 7
Bedroom: 10 X 8
Bath Full: 10 X 7
Local Schools
School District: WillowRun
Listed By / Shown By
Listed By
Agency Name: REALTEAM Real Estate
Agency Phone: 5865808092
Shown By
Agent Name: James Dewling
Agent Phone: (810) 227-1016 ext. 213
Agency Title: Griffith Realty

Estimate Your Payment
Estimated Payment
$ 917.89 per month $556.17 Principal & Interest $288.83 Property Tax $72.89 Homeowner's InsuranceChange Payment Information

IDX provided courtesy of Realcomp II Ltd.
©2021 Realcomp II Ltd. Shareholders
Privacy Policy / DMCA Notice / ADA Accessibility


This site is hosted, designed and copyright
© 1994 - 2026 by
Delta Media Group, Inc. -- Patent Pending --
1757 Dover Court | MLS# 20261082900
This single family home located at 1757 Dover Court, Superior Township, Mi 48198 is currently listed for sale with an asking price of $249,900. This property was built in 1968 and has 3 bedrooms and 1 full and 1 partial baths with 1230 sq. ft. Dover Court is located in the W O O D L A N D A C R E S N O 4 S U P E R I O R T O W N S H I P subdivision within the WillowRun school district. Search W O O D L A N D A C R E S N O 4 S U P E R I O R T O W N S H I P real estate on james.griffithrealty.com today.