JamesDewling

BEDS3
BATHS2 full
SQUARE FEET1,400
MLS#20261086536
STATUSActive
PROPERTY TYPEResidential - Single Family
SUBDIVISIONS T R O U P S S I E S T A S U B
SCHOOLLapeer
Property Description
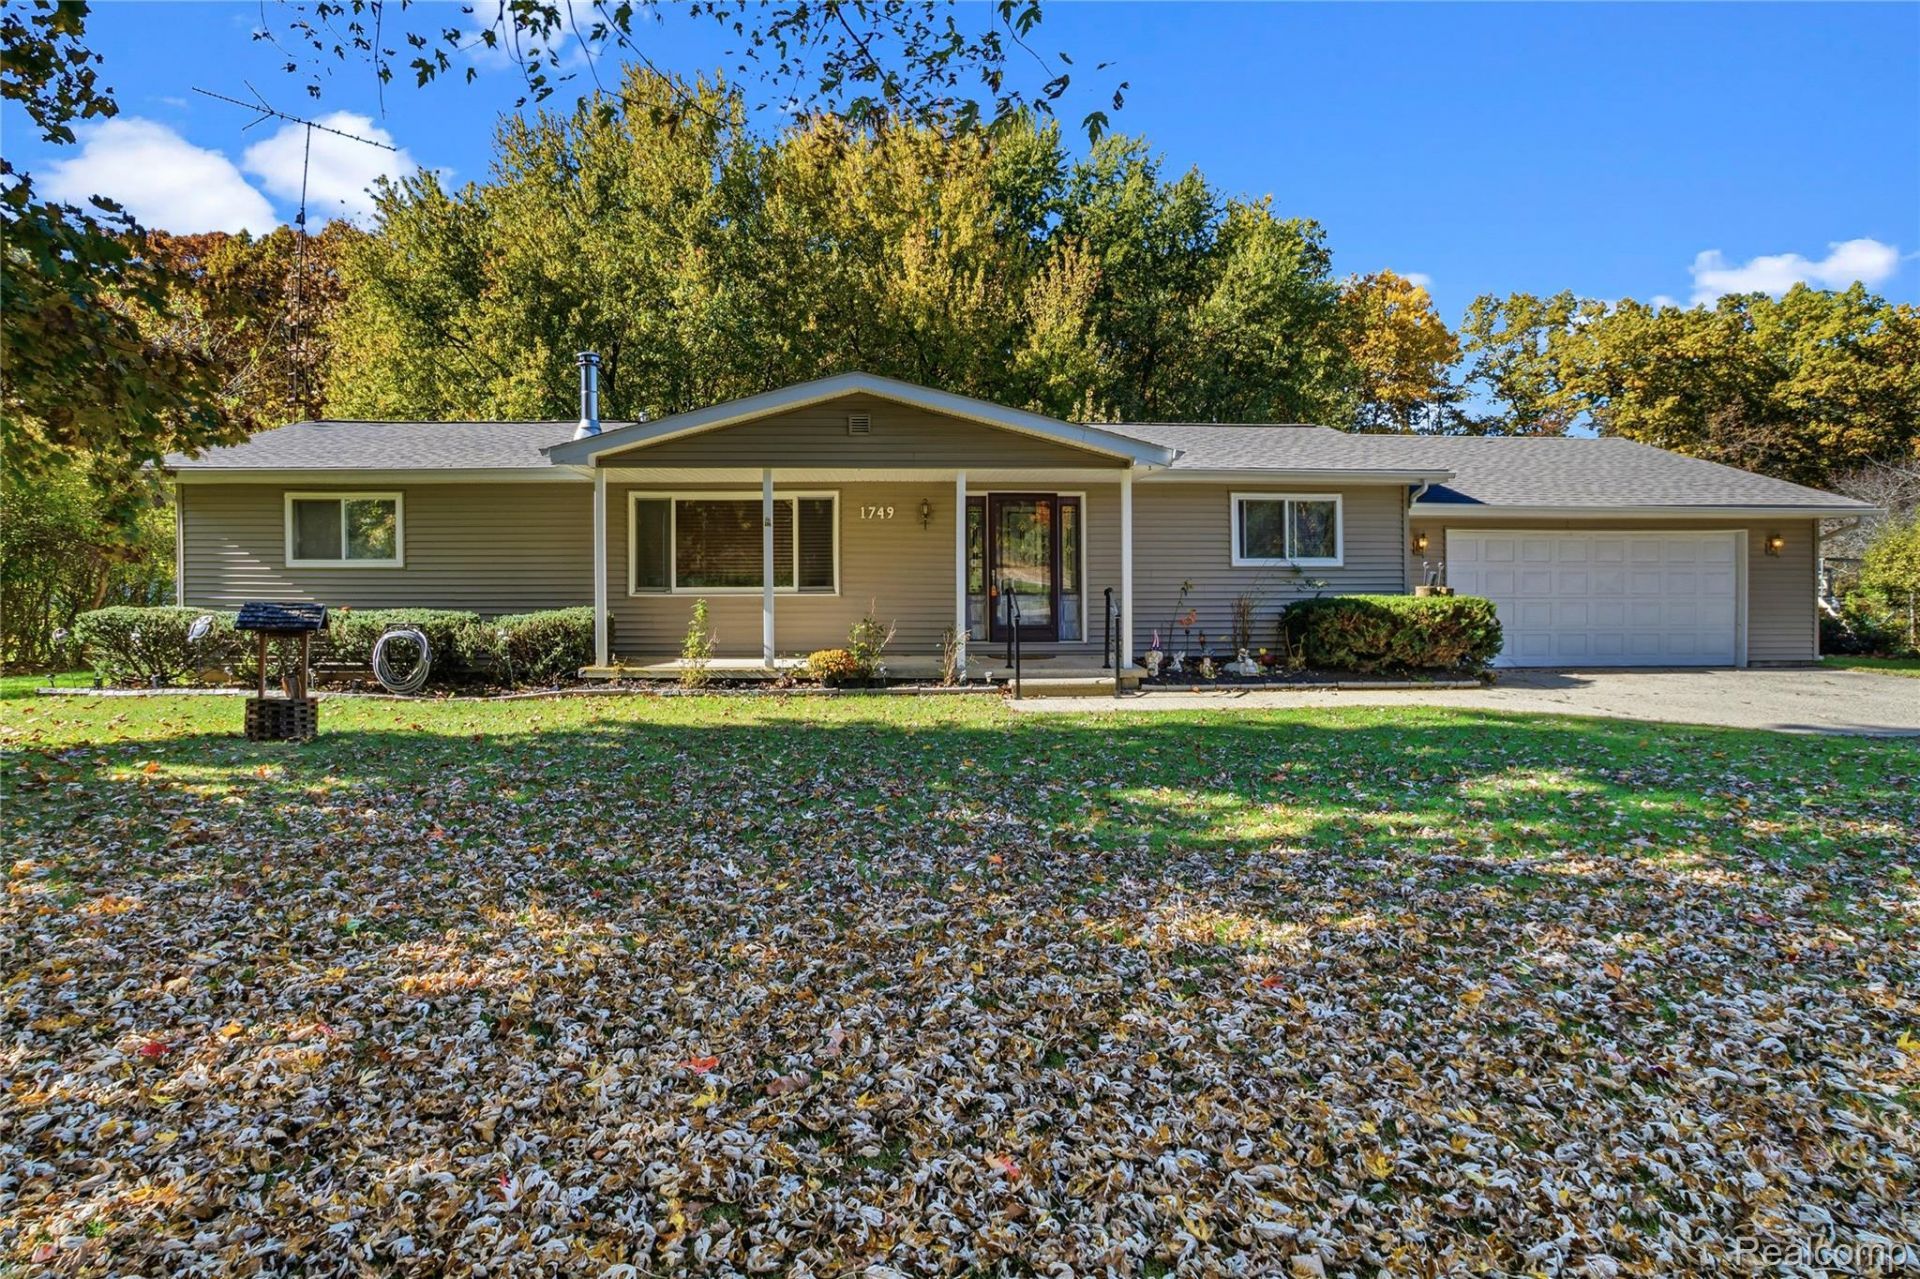
Welcome to 1749 Siesta Drive! Tucked away in a peaceful country setting just minutes from Pleasant Lake, this charming 3-bedroom, 2-bath home offers privacy, comfort, and plenty of character. Situated on approximately half an acre, the property is surrounded by nature, with abundant wildlife, beautiful hydrangeas, and a peach tree adding to its country charm. Inside, you'll find a spacious and functional layout featuring a cozy wood-burning stove, kitchen cabinetry with soft-close doors, and plenty of room to make yourself at home. Recent improvements include a newer roof, while the home also features a private well and septic system. The oversized 2.5-car garage is a standout feature, complete with a workbench and overhead storage, making it ideal for hobbyists or anyone needing extra space. With approximately 1,324 square feet of living space, a quiet rural atmosphere, and Pleasant Lake nearby, this property offers an excellent combination of affordability, functionality, and country living. Come see everything this hidden gem has to offer!
Property Features
Property Type: Residential - Single Family
Cooling: Ceiling Fans
Garage: 2 car attached
Heating: Forced Air, Natural Gas
Home Style: Manufacturedwith Land, Ranch
Lot Size: 0.46 Acres
Stories: 1.0
Taxes: $3,259
Year Built: 1970
Feature Descriptions
Appliances: Dishwasher, Dryer, Free Standing Electric Oven, Free Standing Refrigerator, Microwave, Washer
Days on Site: 1
Exterior: Stone, Vinyl Siding
Lot Dimensions: 116x174x175x115
Parcel#: 01764000400
Parking: Two Car Garage, Attached
Parking Notes: Two Car Garage, Attached
Sewer: Septic Tank
Summer Tax: 3259
Water: Well
Room Sizes
Primary Bedroom: 14 X 12
Bedroom: 11 X 11
Bath Full: 8 X 6
Local Schools
School District: Lapeer
Listed By / Shown By
Listed By
Agency Name: Real Estate For A CAUSE
Agency Phone: 8103447275
Shown By
Agent Name: James Dewling
Agent Phone: (810) 227-1016 ext. 213
Agency Title: Griffith Realty

Estimate Your Payment
Estimated Payment
$ 772.51 per month $442.89 Principal & Interest $271.58 Property Tax $58.04 Homeowner's InsuranceChange Payment Information

IDX provided courtesy of Realcomp II Ltd.
©2021 Realcomp II Ltd. Shareholders
Privacy Policy / DMCA Notice / ADA Accessibility


This site is hosted, designed and copyright
© 1994 - 2026 by
Delta Media Group, Inc. -- Patent Pending --
1749 Siesta Drive | MLS# 20261086536
This single family home located at 1749 Siesta Drive, Oregon Township, Mi 48446 is currently listed for sale with an asking price of $199,000. This property was built in 1970 and has 3 bedrooms and 2 full baths with 1400 sq. ft. Siesta Drive is located in the S T R O U P S S I E S T A S U B subdivision within the Lapeer school district. Search S T R O U P S S I E S T A S U B real estate on james.griffithrealty.com today.