JamesDewling

BEDS3
BATHS2 full
SQUARE FEET1,910
MLS#20261053636
STATUSPending
PROPERTY TYPEResidential - Single Family
SUBDIVISIONStephenson-Barbers Oakland Manors
SCHOOLBerkley
Property Description
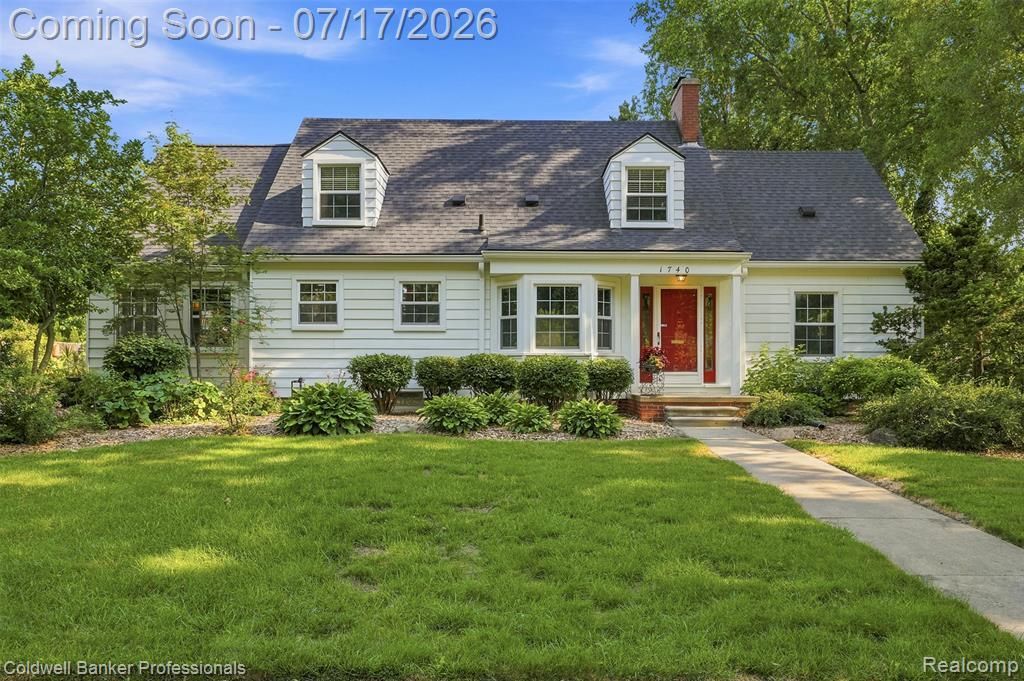
All offers due Monday, July 20 at noon ! Bring your best offer! Fabulous luxury awaits! This gorgeous Cape Cod is located on the boulevard block of Edgewood! It is close to downtown Berkley and Woodward Avenue, and it has an excellent layout for entertaining! This luxurious home includes three fireplaces (one gas and two natural)!. Wait until you see the gorgeous kitchen, living room and spectacular great room! Spacious primary bedroom upstairs that includes lots of closet space as well as an office. Perfect for an art studio or nursery. Now let's talk about the backyard, which is a gardener's delight! A must see if you like serenity! Oh, and don't miss the massive, over-sized 2 1/2 car garage, which is perfect for mechanics, woodworkers, etc. It also offers plenty of storage for lawn furniture in the wintertime. New Central Air and Furnace in 2019. All appliances included. Power blinds included in part of this gorgeous home! Hurry!
Property Features
Property Type: Residential - Single Family
Basement: Unfinished
Fuel Type: Natural Gas
Heating: Forced Air
Home Style: Cape Cod
Lot Size: 0.31 Acres
Year Built: 1941
Amenities
Lighting
Appliances
Dishwasher
Disposal
Dryer
Free-Standing Freezer
Free-Standing Gas Range
Free-Standing Refrigerator
Microwave
Washer
Feature Descriptions
Architecture: Cape Cod
Days on Site: 5
Exterior: Aluminum, Vinyl
Foundation: Basement
Frontage Feet: 53
Garage/Parking: Door Opener, Detached, Oversized
Interior: Circuit Breakers, Humidifier, Programmable Thermostat
Lot Dimensions: 0.31 Acre(s)
Parking Notes: Door Opener, Detached, Oversized
Road Frontage: Paved
Summer Tax: $4829.0000
Winter Tax: $263.0000
Local Schools
School District: Berkley
Listed By / Shown By
Listed By
Agency Name: Coldwell Banker Professionals-Birm
Agency Phone: (248) 644-6300
Shown By
Agent Name: James Dewling
Agent Phone: (810) 227-1016 ext. 213
Agency Title: Griffith Realty

Estimate Your Payment
Estimated Payment
$ 1,321.55 per month $1,168.42 Principal & Interest $0.00 Property Tax (data not provided by mls) $153.13 Homeowner's InsuranceChange Payment Information

IDX provided courtesy of Realcomp II Ltd.
©2021 Realcomp II Ltd. Shareholders
Privacy Policy / DMCA Notice / ADA Accessibility


This site is hosted, designed and copyright
© 1994 - 2026 by
Delta Media Group, Inc. -- Patent Pending --
1740 Edgewood Boulevard | MLS# 20261053636
This single family home located at 1740 Edgewood Boulevard, Berkley, MI 48072 is currently listed for sale with an asking price of $525,000. This property was built in 1941 and has 3 bedrooms and 2 full baths with 1910 sq. ft. Edgewood Boulevard is located in the Stephenson-Barbers Oakland Manors subdivision within the Berkley school district. Search Stephenson-Barbers Oakland Manors real estate on james.griffithrealty.com today.