JamesDewling

BEDS4
BATHS3 full 1 partial
SQUARE FEET2,725
MLS#20261043814
STATUSActive
PROPERTY TYPEResidential - Single Family
SUBDIVISIONReplat 2 Of Wayne County Condo Sub Plan 670
SCHOOLNorthville
Property Description
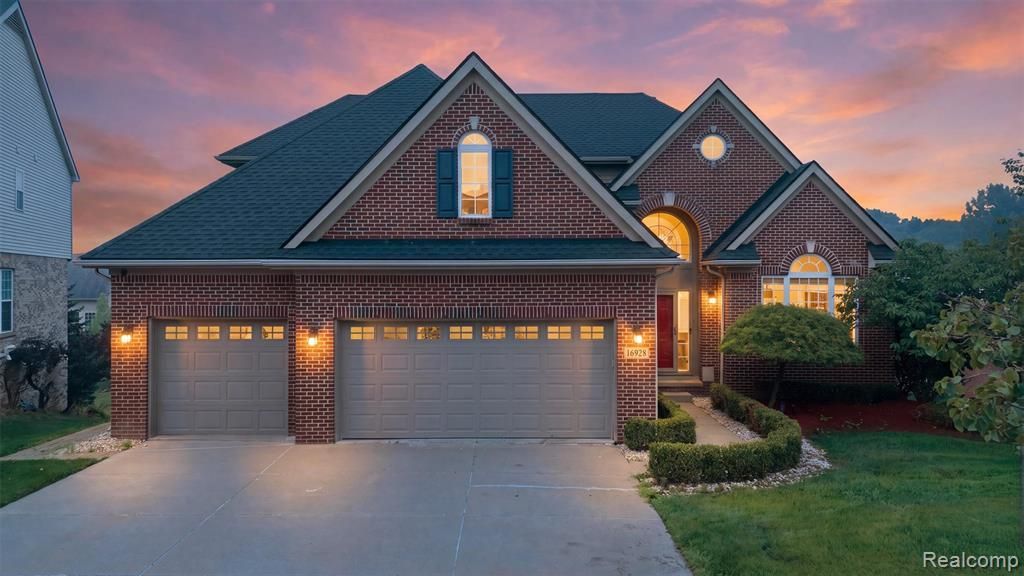
Freshly painted and move-in ready! Beautiful home in desirable Meadows at Northville Ridge featuring a first-floor primary suite, finished walk-out basement with second kitchen, spacious loft, and flexible living spaces. Newer roof, furnace & A/C, major mechanical upgrades, inspection reports available, and a one-year home warranty included. Enjoy Northville Schools, community pool, clubhouse, walking trails, and convenient access to shopping and major freeways. Seller offering attractive incentives with an acceptable offer—contact the listing agent for details .
Property Features
Property Type: Residential - Single Family
Basement: Finished, Walk-Out Access
Cooling: Ceiling Fan(s), Central Air
Fuel Type: Natural Gas
Heating: Forced Air
Home Style: Cape Cod
Lot Size: 0.34 Acres
Year Built: 2004
Amenities
Club House
Pool – Community
Appliances
ENERGY STAR® qualified dryer
ENERGY STAR® qualified washer
Built-In Electric Oven
Dishwasher
Disposal
Electric Cooktop
ENERGY STAR® qualified refrigerator
Ice Maker
Microwave
Range Hood
Feature Descriptions
Architecture: Cape Cod
Days on Site: 36
Exterior: Brick
Fireplace Location: Family Room
Foundation: Basement
Frontage Feet: 83
Garage/Parking: Direct Access, Door Opener, Attached, Driveway, Garage Faces Front
Homeowners Association Fee: $950 (Annually)
Interior: Smoke Alarm, Cable Available, Carbon Monoxide Alarm(s), De-Humidifier, Entrance Foyer, High Spd Internet Avail, Programmable Thermostat, Furnished - No
Lot Dimensions: 0.34 Acre(s)
Lower Level Finished Sqft: 1780
Parking Notes: Direct Access, Door Opener, Attached, Driveway, Garage
Road Frontage: Paved, Pub. Sidewalk
Summer Tax: $6025.0000
Swimming Pool: Yes
Water Heater: Natural Gas
Winter Tax: $3984.0000
Local Schools
School District: Northville
Listed By / Shown By
Listed By
Agency Name: Real Estate One-Northville
Agency Phone: (248) 305-1900
Shown By
Agent Name: James Dewling
Agent Phone: (810) 227-1016 ext. 213
Agency Title: Griffith Realty

Estimate Your Payment
Estimated Payment
$ 1,736.64 per month $1,535.42 Principal & Interest $0.00 Property Tax (data not provided by mls) $201.22 Homeowner's InsuranceChange Payment Information

IDX provided courtesy of Realcomp II Ltd.
©2021 Realcomp II Ltd. Shareholders
Privacy Policy / DMCA Notice / ADA Accessibility


This site is hosted, designed and copyright
© 1994 - 2026 by
Delta Media Group, Inc. -- Patent Pending --
16928 Boulder Drive | MLS# 20261043814
This single family home located at 16928 Boulder Drive, Northville Township, MI 48168 is currently listed for sale with an asking price of $689,900. This property was built in 2004 and has 4 bedrooms and 3 full and 1 partial baths with 2725 sq. ft. Boulder Drive is located in the Replat 2 Of Wayne County Condo Sub Plan 670 subdivision within the Northville school district. Search Replat 2 Of Wayne County Condo Sub Plan 670 real estate on james.griffithrealty.com today.