JamesDewling

BEDS3
BATHS1 full
SQUARE FEET1,056
MLS#20261041620
STATUSAccepting Backup Offers
PROPERTY TYPEResidential - Single Family
SUBDIVISIONWestbury Sub
SCHOOLSouthgate
Property Description
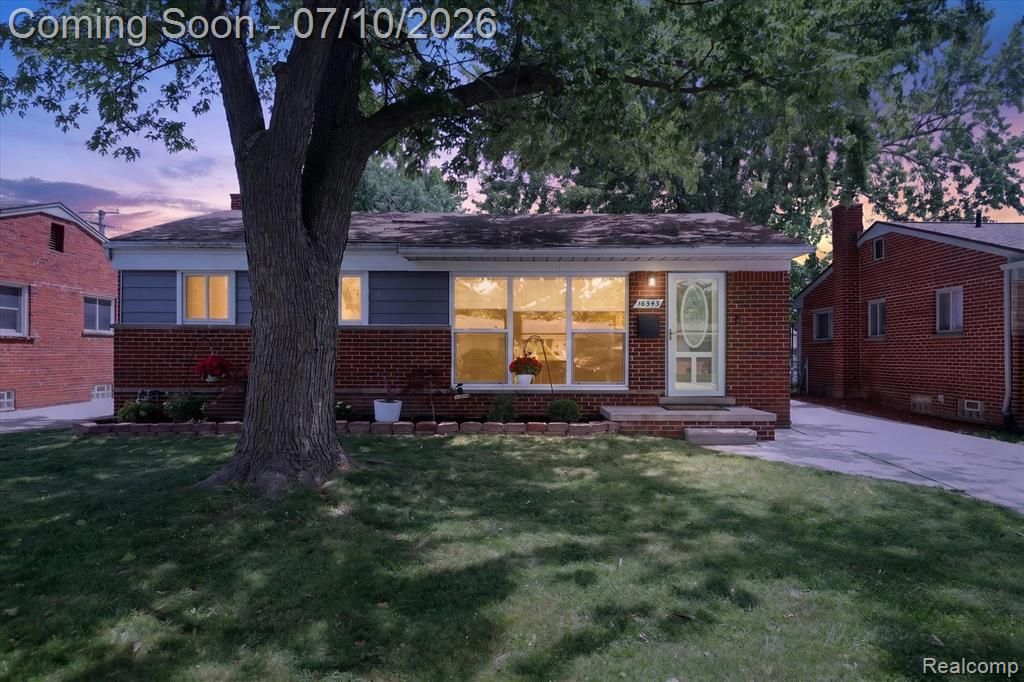
Discover this delightful 1056 sqft brick ranch in Southgate, Michigan, offering 3 bedrooms, 1 bath, and a 2.5-car detached garage. Enjoy hardwood floors, a beautifully updated kitchen with ceramic flooring, and a partially finished basement. Key updates include a newer furnace, newer hot water tank, updated electrical, and a newer roof. A large covered deck offers a perfect outdoor retreat. Located near Pennsylvania and Fort, this move-in-ready home is close to local amenities.
Property Features
Property Type: Residential - Single Family
Basement: Partially Finished
Cooling: Central Air
Fuel Type: Natural Gas
Heating: Forced Air
Home Style: Ranch
Lot Size: 0.13 Acres
Year Built: 1955
Feature Descriptions
Architecture: Ranch
Days on Site: 14
Exterior: Brick
Foundation: Basement
Frontage Feet: 50
Garage/Parking: Detached
Lot Dimensions: 0.13 Acre(s)
Lower Level Finished Sqft: 500
Parking Notes: Detached
Road Frontage: Paved
Summer Tax: $4414.0000
Winter Tax: $1137.0000
Room Sizes
Bedroom - Primary: Level - First/Entry
Bedroom: Level - First/Entry
Bedroom: Level - First/Entry
Bath - Full: Level - First/Entry
Living Room: Level - First/Entry
Dining Room: Level - First/Entry
Family Room: Level - Basement
Flex Room: Level - Basement
Local Schools
School District: Southgate
Listed By / Shown By
Listed By
Agency Name: Power House Group Realty
Agency Phone: (734) 318-2121
Shown By
Agent Name: James Dewling
Agent Phone: (810) 227-1016 ext. 213
Agency Title: Griffith Realty

Estimate Your Payment
Estimated Payment
$ 553.54 per month $489.40 Principal & Interest $0.00 Property Tax (data not provided by mls) $64.14 Homeowner's InsuranceChange Payment Information

IDX provided courtesy of Realcomp II Ltd.
©2021 Realcomp II Ltd. Shareholders
Privacy Policy / DMCA Notice / ADA Accessibility


This site is hosted, designed and copyright
© 1994 - 2026 by
Delta Media Group, Inc. -- Patent Pending --
16543 Drake Street | MLS# 20261041620
This single family home located at 16543 Drake Street, Southgate, MI 48195 is currently listed for sale with an asking price of $219,900. This property was built in 1955 and has 3 bedrooms and 1 full baths with 1056 sq. ft. Drake Street is located in the Westbury Sub subdivision within the Southgate school district. Search Westbury Sub real estate on james.griffithrealty.com today.