JamesDewling

BEDS5
BATHS4 full
SQUARE FEET2,035
MLS#20261055182
STATUSAccepting Backup Offers
PROPERTY TYPEResidential - Single Family
SUBDIVISIONMarion Manor Sub
SCHOOLLincoln Park
Property Description
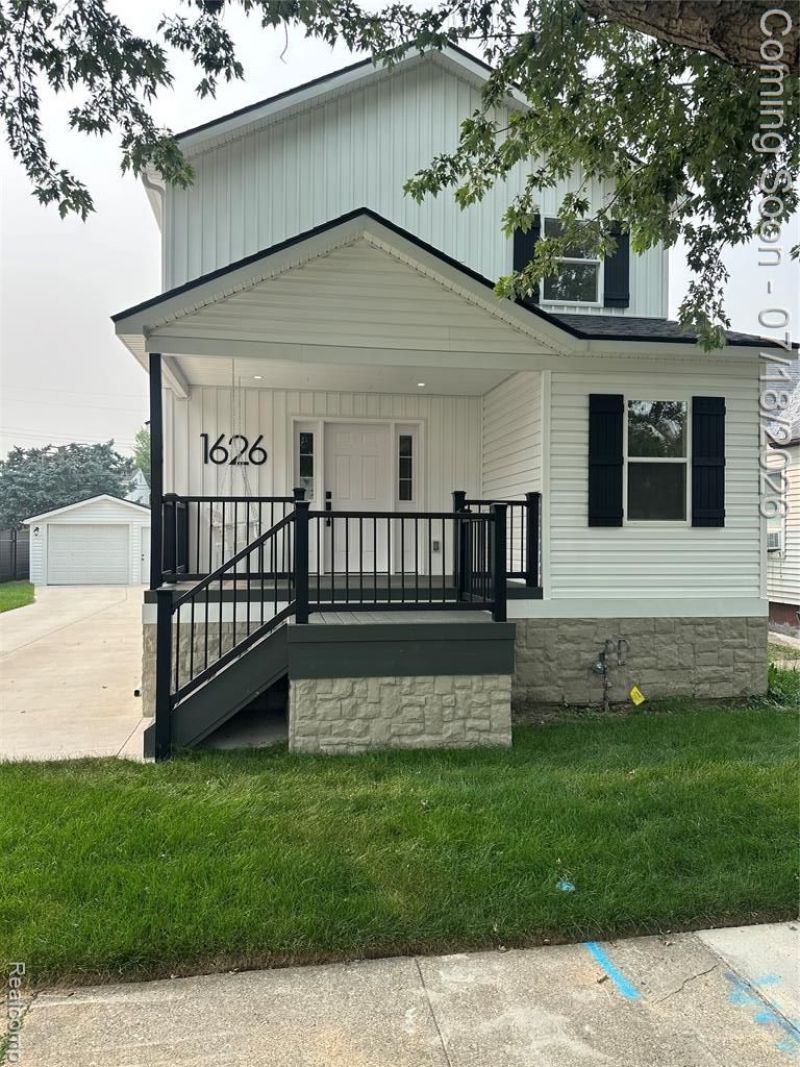
Welcome Home to this stunning brand-new construction in the heart of Lincoln Park! Offering 5 spacious bedrooms and 4 full bathrooms, this exceptional home combines modern design, luxury finishes, and thoughtful functionality. Step inside to an expansive open-concept main level, where the bright and inviting living area flows seamlessly into a beautifully designed kitchen—perfect for entertaining, family gatherings, and everyday living. The second floor features three generously sized bedrooms, two full bathrooms, and a spacious walk-in laundry room for added convenience. The fully finished basement provides even more living space, complete with a large egress window, an additional bedroom, and a private en-suite bathroom—ideal for guests, extended family, or a private retreat. This is a rare opportunity to own a brand-new home in one of Lincoln Park’s most desirable locations. Don’t miss your chance to make it yours! Schedule your private showing today! Home under 24 hour surveillance, Agents to verify all measurements and information
Property Features
Property Type: Residential - Single Family
Basement: Finished
Fuel Type: Natural Gas
Heating: Forced Air
Home Style: Traditional
Lot Size: 0.11 Acres
Year Built: 2026
Appliances
Dishwasher
Disposal
Exhaust Fan
Gas Cooktop
Microwave
Feature Descriptions
Architecture: Traditional
Days on Site: 4
Exterior: Vinyl
Foundation: Basement
Frontage Feet: 45
Garage/Parking: Detached
Interior: Circuit Breakers
Lot Dimensions: 0.11 Acre(s)
Lower Level Finished Sqft: 975
Parking Notes: Detached
Road Frontage: Paved
Summer Tax: $935.0000
Winter Tax: $161.0000
Local Schools
School District: Lincoln Park
Listed By / Shown By
Listed By
Agency Name: RE/MAX Innovation
Agency Phone: (734) 246-2200
Shown By
Agent Name: James Dewling
Agent Phone: (810) 227-1016 ext. 213
Agency Title: Griffith Realty

Estimate Your Payment
Estimated Payment
$ 830.69 per month $734.44 Principal & Interest $0.00 Property Tax (data not provided by mls) $96.25 Homeowner's InsuranceChange Payment Information

IDX provided courtesy of Realcomp II Ltd.
©2021 Realcomp II Ltd. Shareholders
Privacy Policy / DMCA Notice / ADA Accessibility


This site is hosted, designed and copyright
© 1994 - 2026 by
Delta Media Group, Inc. -- Patent Pending --
1626 Marion Avenue | MLS# 20261055182
This single family home located at 1626 Marion Avenue, Lincoln Park, MI 48146 is currently listed for sale with an asking price of $329,999. This property was built in 2026 and has 5 bedrooms and 4 full baths with 2035 sq. ft. Marion Avenue is located in the Marion Manor Sub subdivision within the Lincoln Park school district. Search Marion Manor Sub real estate on james.griffithrealty.com today.