JamesDewling

BEDS2
BATHS1 full
SQUARE FEET948
MLS#20261055863
STATUSActive
PROPERTY TYPEResidential - Single Family
SUBDIVISIONBel-Aire Woods 4
SCHOOLFlint
Property Description
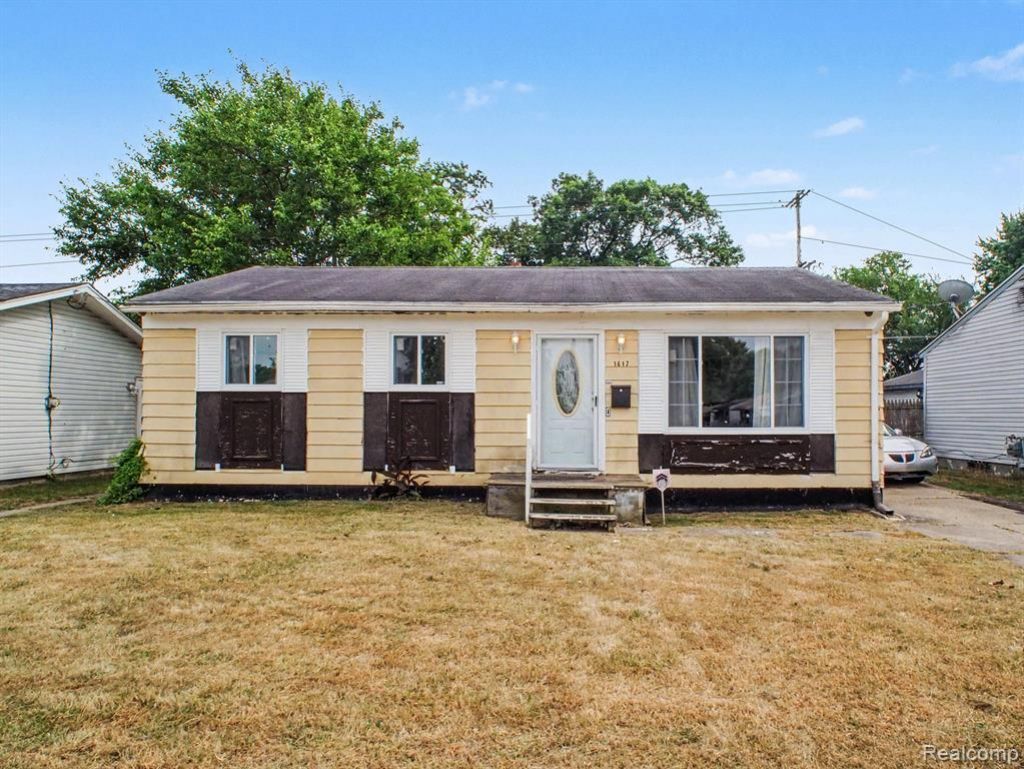
This well-maintained home offers a thoughtful layout with modern updates and flexible living space. Originally designed as a three-bedroom home, the owner has converted it into a spacious two-bedroom floor plan, creating an oversized primary bedroom that provides exceptional comfort and versatility. The completely renovated bathroom showcases contemporary finishes with a beautifully tiled walk-in shower, updated vanity, and stylish fixtures, adding a touch of luxury to your daily routine. Vinyl windows throughout the home provide abundant natural light while enhancing energy efficiency. The spacious bedrooms and easy-flowing layout make this home ideal for first-time buyers, investors, downsizers, or anyone seeking low-maintenance living. Downstairs, the full unfinished basement offers endless possibilities for storage, a workshop, home gym, or future finished living space. Whether you're looking to expand your living area or simply need extra room, this clean and open basement is ready to meet your needs.
Property Features
Property Type: Residential - Single Family
Basement: Unfinished
Fuel Type: Natural Gas
Heating: Forced Air
Home Style: Ranch
Lot Size: 0.12 Acres
Year Built: 1966
Appliances
Free-Standing Refrigerator
Microwave
Feature Descriptions
Architecture: Ranch
Exterior: Aluminum
Foundation: Basement
Frontage Feet: 50
Lot Dimensions: 0.12 Acre(s)
Road Frontage: Paved
Summer Tax: $924.0000
Water Heater: Natural Gas
Winter Tax: $70.0000
Room Sizes
Living Room: Level - First/Entry
Kitchen: Level - First/Entry
Bath - Full: Level - First/Entry
Bedroom - Primary: Level - First/Entry
Bedroom: Level - First/Entry
Breakfast Nook/Room: Level - First/Entry
Local Schools
School District: Flint
Listed By / Shown By
Listed By
Agency Name: EXP Realty Main
Agency Phone: (888) 501-7085
Shown By
Agent Name: James Dewling
Agent Phone: (810) 227-1016 ext. 213
Agency Title: Griffith Realty

Estimate Your Payment
Estimated Payment
$ 135.68 per month $119.96 Principal & Interest $0.00 Property Tax (data not provided by mls) $15.72 Homeowner's InsuranceChange Payment Information

IDX provided courtesy of Realcomp II Ltd.
©2021 Realcomp II Ltd. Shareholders
Privacy Policy / DMCA Notice / ADA Accessibility


This site is hosted, designed and copyright
© 1994 - 2026 by
Delta Media Group, Inc. -- Patent Pending --
1617 Russett Place | MLS# 20261055863
This single family home located at 1617 Russett Place , Flint, MI 48504 is currently listed for sale with an asking price of $53,900. This property was built in 1966 and has 2 bedrooms and 1 full baths with 948 sq. ft. Russett Place is located in the Bel-Aire Woods 4 subdivision within the Flint school district. Search Bel-Aire Woods 4 real estate on james.griffithrealty.com today.