JamesDewling

BEDS3
BATHS2 full
SQUARE FEET1,800
MLS#20261083213
STATUSActive
PROPERTY TYPEResidential - Single Family
SUBDIVISIONS M O K L E R C L I N T O N S U B
SCHOOLChippewaValley
Property Description
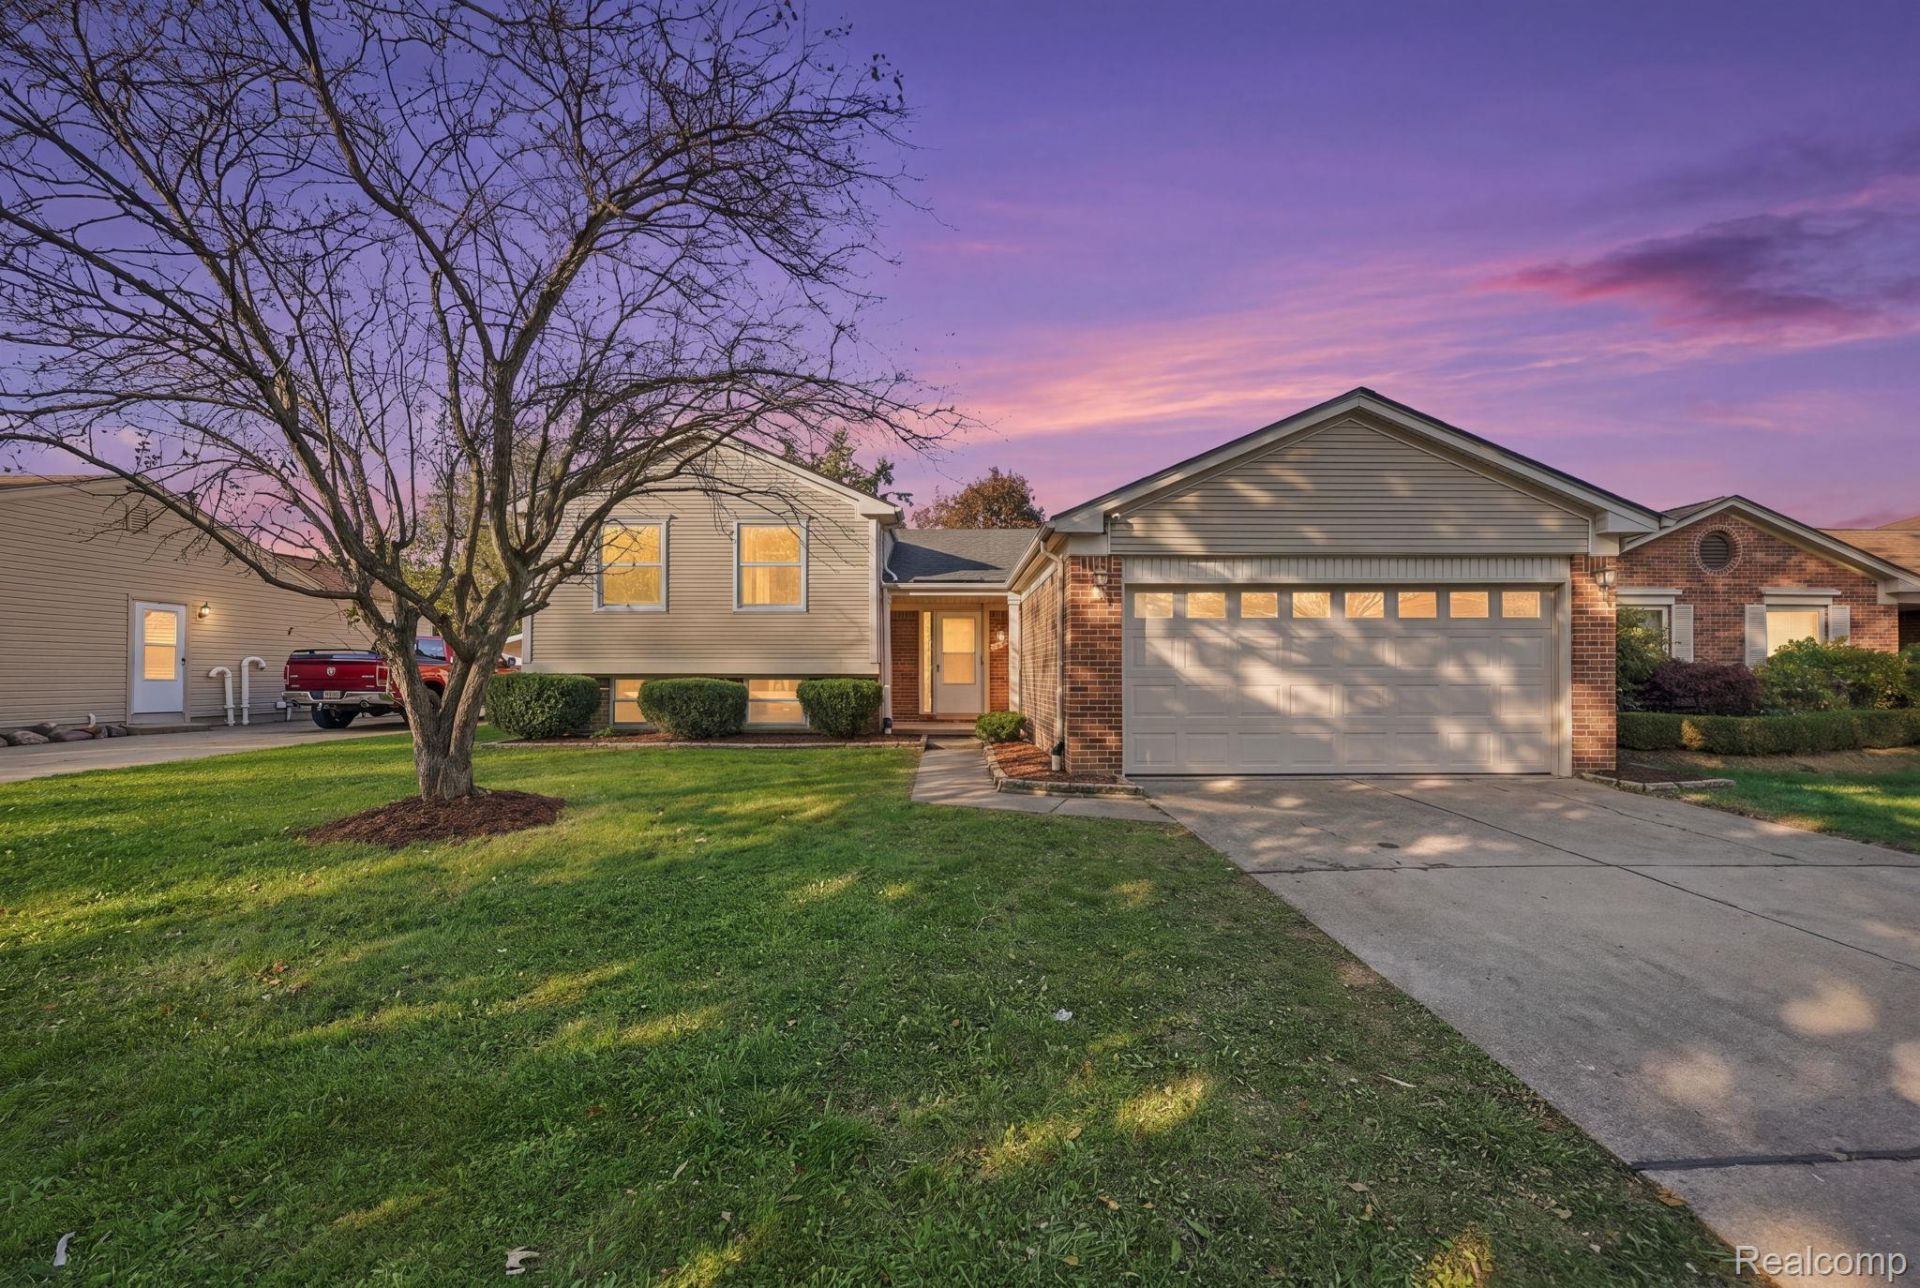
Fall in Love with Your New Home! Completely Rehabbed & Move-In Ready!Welcome to 16103 Bayham in Clinton Township! This beautifully rehabbed home is ready for its next owner, offering a fresh, inviting feel and the perfect opportunity to start your next chapter. Enjoy the peace of mind of a completely updated home without the hassle of tackling renovations yourself!Location, Location, Location! Situated in the Chippewa Valley School District and within walking distance of Miami Elementary, this home offers added convenience for school days and everyday living. Imagine settling into a home where you can create lasting memories, celebrate new beginnings, and truly make it your own.Whether you're a first-time homebuyer, looking to downsize, or ready for a fresh start, this is an opportunity you won't want to miss. Come see all the possibilities and fall in love with your new home! -BATVAI
Property Features
Property Type: Residential - Single Family
Cooling: Ceiling Fans
Garage: 1 car attached
Heating: Forced Air, Natural Gas
Home Style: Split Level
Lot Size: 0.17 Acres
Taxes: $3,291
Year Built: 1976
Feature Descriptions
Appliances: Dishwasher, Disposal, Free Standing Electric Range, Free Standing Refrigerator, Stainless Steel Appliances
Community Features: Sidewalks
Days on Site: 3
Exterior: Brick
Fencing: Back Yard
Lot Dimensions: 60 x 120
Parcel#: 1107405039
Parking: One Car Garage, Attached
Parking Notes: One Car Garage, Attached
Patio/Porch: Porch
Sewer: Public Sewer
Summer Tax: 1961
Water: Public
Winter Tax: 1330
Room Sizes
Bedroom: 9 X 9
Kitchen: 15 X 9
Living Room: 18 X 12
Local Schools
School District: ChippewaValley
Listed By / Shown By
Listed By
Agency Name: Keller Williams Realty-Great Lakes
Agency Phone: 5865414000
Shown By
Agent Name: James Dewling
Agent Phone: (810) 227-1016 ext. 213
Agency Title: Griffith Realty

Estimate Your Payment
Estimated Payment
$ 1,127.59 per month $754.47 Principal & Interest $274.25 Property Tax $98.88 Homeowner's InsuranceChange Payment Information

IDX provided courtesy of Realcomp II Ltd.
©2021 Realcomp II Ltd. Shareholders
Privacy Policy / DMCA Notice / ADA Accessibility


This site is hosted, designed and copyright
© 1994 - 2026 by
Delta Media Group, Inc. -- Patent Pending --
16103 Bayham Court | MLS# 20261083213
This single family home located at 16103 Bayham Court, Clinton Township, Mi 48038 is currently listed for sale with an asking price of $339,000. This property was built in 1976 and has 3 bedrooms and 2 full baths with 1800 sq. ft. Bayham Court is located in the S M O K L E R C L I N T O N S U B subdivision within the ChippewaValley school district. Search S M O K L E R C L I N T O N S U B real estate on james.griffithrealty.com today.