JamesDewling

BEDS2
BATHS3 full
SQUARE FEET1,929
MLS#20261084437
STATUSActive
PROPERTY TYPEResidential - Condominium
SUBDIVISIONT H E C O L O N Y
SCHOOLChippewaValley
Property Description
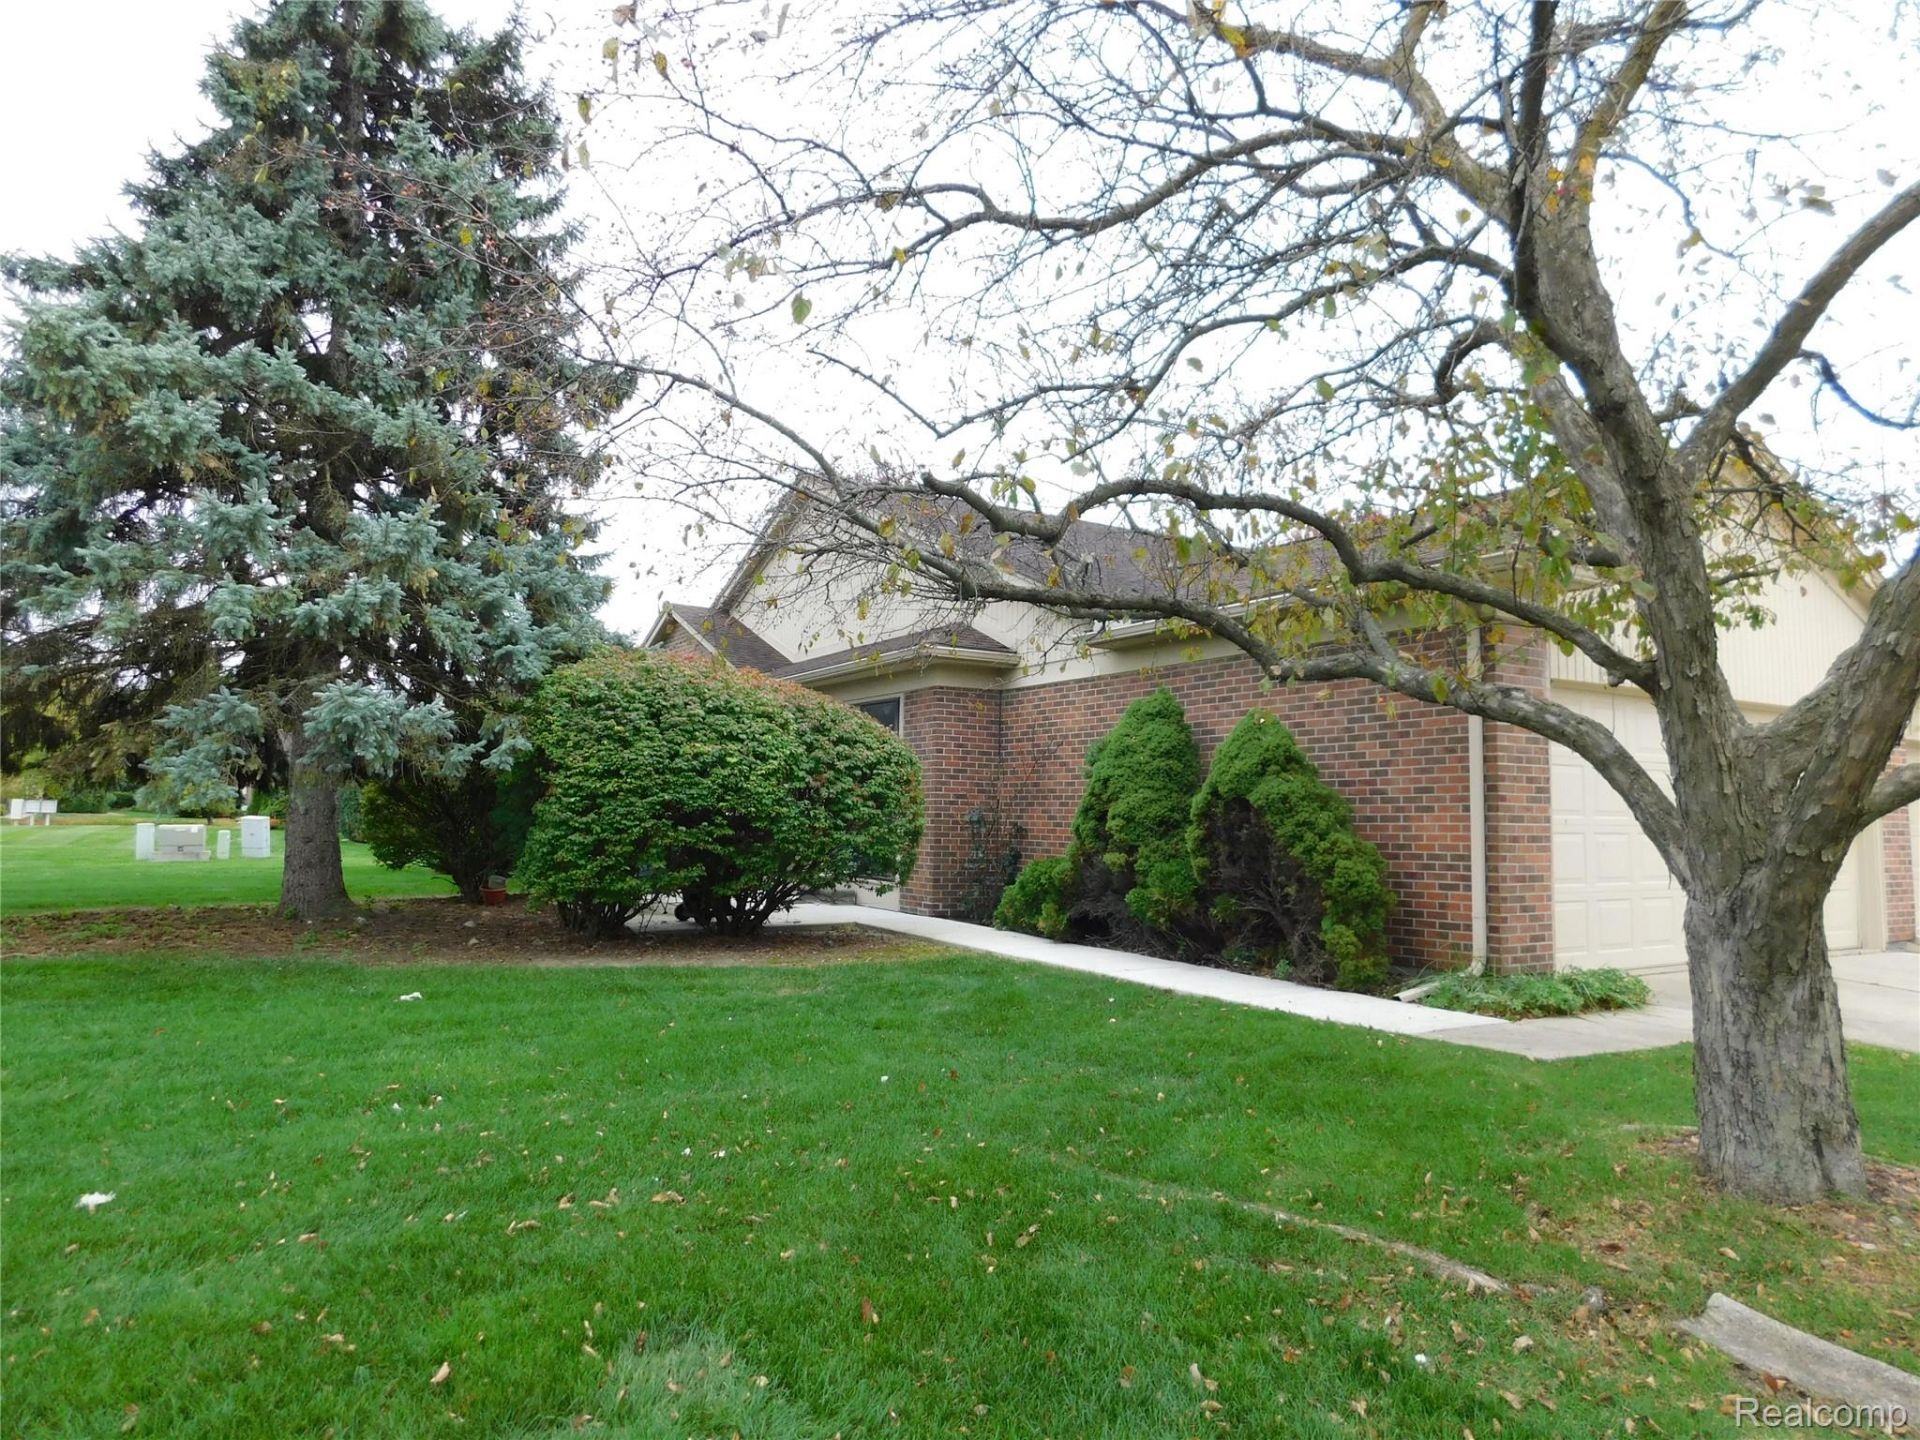
OPEN HOUSE: SUNDAY, OCT 25TH FROM 1 - 3 PM. Nestled in the back of the complex, this end unit ranch condo in The Colony is all you have been waiting for! Totally renovated in Sept, 2026, it showcases a brand new kitchen with new cabinets, new granite, & new SS appliances & new flooring. Also updated in Sept 2026, new laminate flooring throughout, new paint, 2 full baths updated & all of the interior accessories. First Floor laundry, partially finished basement including a 3rd full bath with jetted tub. 2 car attached garage and private patio for your morning coffee hour. A hop, skip and jump to all your entertainment, shopping and travel needs. Pets allowed - please call on number and size requirements. And with $250 monthly HOA dues (including water, trash, grounds maintenance & snow removal), it's less expensive than most condo complexes in the area!
Property Features
Property Type: Residential - Condominium
Basement: Yes
Basement: Partially Finished, Private
Cooling: Ceiling Fans, Central Air
Garage: 2 car attached
Heating: Forced Air, Natural Gas
Home Style: Ranch
Roof Type: Asphalt
Stories: 1.0
Taxes: $2,490
Year Built: 1988
Amenities
Jetted Tub
Grounds Maintenance
Private Entrance
Feature Descriptions
Community Features: Sidewalks
Days on Site: 6
Exterior: Brick, Vinyl Siding
HOA Fee: 250/ Monthly
Laundry: Laundry Room
Parcel#: 1106127361
Parking: Two Car Garage, Attached, Direct Access, Electricityin Garage, Garage Door Opener
Parking Notes: Two Car Garage, Attached, Direct Access, Electrici
Patio/Porch: Patio, Porch
Pets Allowed: Breed Restrictions, Call, Number Limit, Yes
Sewer: Public Sewer
Summer Tax: 1484
Water: Public
Winter Tax: 1006
Room Sizes
Kitchen: 21 X 18
Living Room: 17 X 13
Primary Bedroom: 15 X 12
Primary Bathroom: 8 X 5
Bedroom: 11 X 10
Laundry: 11 X 5
Bath Full: 10 X 8
Local Schools
School District: ChippewaValley
Listed By / Shown By
Listed By
Agency Name: Berkshire Hathaway HomeServices Kee Realty Clinton
Agency Phone: 5868400400
Shown By
Agent Name: James Dewling
Agent Phone: (810) 227-1016 ext. 213
Agency Title: Griffith Realty

Estimate Your Payment
Estimated Payment
$ 1,000.43 per month $701.05 Principal & Interest $207.50 Property Tax $91.88 Homeowner's InsuranceChange Payment Information

IDX provided courtesy of Realcomp II Ltd.
©2021 Realcomp II Ltd. Shareholders
Privacy Policy / DMCA Notice / ADA Accessibility


This site is hosted, designed and copyright
© 1994 - 2026 by
Delta Media Group, Inc. -- Patent Pending --
15914 New Bedford Drive, Unit 361 | MLS# 20261084437
This condo located at 15914 New Bedford Drive, Unit 361, Clinton Township, Mi 48038 is currently listed for sale with an asking price of $315,000. This property was built in 1988 and has 2 bedrooms and 3 full baths with 1929 sq. ft. New Bedford Drive, Unit 361 is located in the T H E C O L O N Y subdivision within the ChippewaValley school district. Search T H E C O L O N Y real estate on james.griffithrealty.com today.