JamesDewling

BEDS3
BATHS2 full
SQUARE FEET2,637
MLS#20261079999
STATUSPending
PROPERTY TYPEResidential - Single Family
SUBDIVISIONS P R I N G L A K E H E I G H T S
SCHOOLWalledLake
Property Description
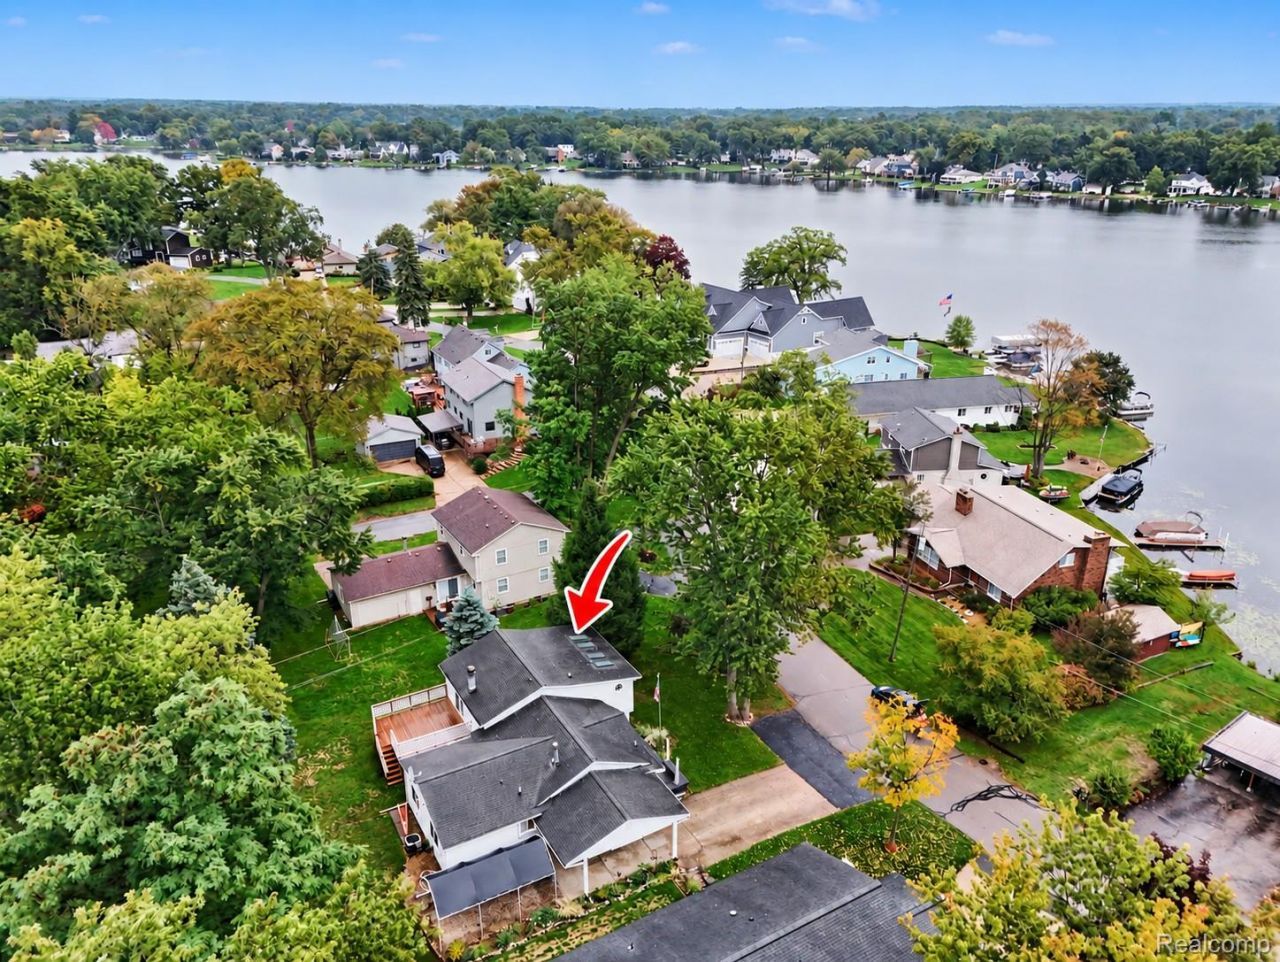
Enjoy beautiful Wolverine Lake views + lake privileges from this unique 3-bedroom, 2-bath home in desirable Wolverine Lake Village and sought-after Walled Lake Schools! Located directly across the street from the association beach and park, this home also offers boat privileges, with dock space available through the association lottery system. Offering a versatile floor plan with plenty of possibilities + features a spacious family room with a sliding door leading to the large deck and four-season sunroom. Surrounded by windows and featuring newer skylights, the sunroom captures beautiful lake views and includes a hot tub & 2nd full bathroom. The kitchen also overlooks the lake and features granite countertops and newer stainless steel appliances. Convenient 1st floor laundry, 2 bedrooms + updated full bath complete the main level. Finished lower level adds even more usable space, including a true 3rd bedroom w//egress window and closet, plus new laminate flooring. A large finished storage room with multiple windows offers great flexibility for a home office, workshop, hobby room or additional storage, while unfinished areas provide even more opportunity for future living or storage space. Noteworthy updates include dishwasher (Sept. 2026), A/C (2024), water heater (2024), furnace (2022), skylights (2022), water softener and iron filter (2021), roof (2005) and generator hookup as well as all appliances are included. The property currently includes a carport, which must be removed by November 1 and may be reinstalled each spring, or take advantage of the available space to potentially add a garage. Immediate occupancy makes moving in easy! With lake views, Wolverine Lake privileges, association beach and park access just across the street, Walled Lake Schools and a convenient location close to shopping, dining and many parks, this lovingly maintained home offers a combination of location, flexibility and lake lifestyle! .BATVAI IDRBNG
Property Features
Property Type: Residential - Single Family
Basement: Yes
Basement: Partially Finished, Walk Up Access
Cooling: Ceiling Fans, Central Air
Heating: Forced Air, Natural Gas
Home Style: Other, Ranch
Lot Size: 0.20 Acres
Roof Type: Asphalt
Stories: 1.5
Taxes: $3,124
Year Built: 1971
Amenities
Spa Hottub
Lighting
Feature Descriptions
Appliances: Dishwasher, Dryer, Free Standing Gas Range, Free Standing Refrigerator, Microwave, Stainless Steel Appliances, Washer, Water Softener Owned
Body of Water: Wolverine Lake
Days on Site: 22
Exterior: Brick, Vinyl Siding
Fireplace: Family Room, Wood Burning
HOA Fee: 30/ Annually
Laundry: Laundry Room
Lot: Water View
Lot Dimensions: 77 x 118 x 50 x 105
Other Structures: Sheds, Sheds Allowed
Parcel#: 1728233015
Parking: No Garage, Carport
Parking Notes: No Garage, Carport
Patio/Porch: Deck, Porch
Sewer: Public Sewer
Summer Tax: 2499
Water: Well
Water Features: All Sports Lake, Beach Access, Lake Privileges, Swim Association
Winter Tax: 625
Room Sizes
Family Room: 22 X 22
Four Season Room: 18 X 7
Bath Full: 8 X 7
Dining Room: 10 X 14
Kitchen: 11 X 12
Laundry: 8 X 6
Primary Bedroom: 17 X 10
Bedroom: 14 X 11
Other: 22 X 7
Local Schools
School District: WalledLake
Listed By / Shown By
Listed By
Agency Name: @properties Christie's Int'l R E Clarkston
Agency Phone: 2486251010
Shown By
Agent Name: James Dewling
Agent Phone: (810) 227-1016 ext. 213
Agency Title: Griffith Realty

Estimate Your Payment
Estimated Payment
$ 952.57 per month $612.03 Principal & Interest $260.33 Property Tax $80.21 Homeowner's InsuranceChange Payment Information

IDX provided courtesy of Realcomp II Ltd.
©2021 Realcomp II Ltd. Shareholders
Privacy Policy / DMCA Notice / ADA Accessibility


This site is hosted, designed and copyright
© 1994 - 2026 by
Delta Media Group, Inc. -- Patent Pending --
1564 Delmonte Street | MLS# 20261079999
This single family home located at 1564 Delmonte Street, Wolverine Lake Village, Mi 48390 is currently listed for sale with an asking price of $275,000. This property was built in 1971 and has 3 bedrooms and 2 full baths with 2637 sq. ft. Delmonte Street is located in the S P R I N G L A K E H E I G H T S subdivision within the WalledLake school district. Search S P R I N G L A K E H E I G H T S real estate on james.griffithrealty.com today.