JamesDewling

BEDS3
BATHS2 full 1 partial
SQUARE FEET2,560
MLS#20261046649
STATUSPending
PROPERTY TYPEResidential - Single Family
SUBDIVISIONBrookstone Residential Condo
SCHOOLFraser
Property Description
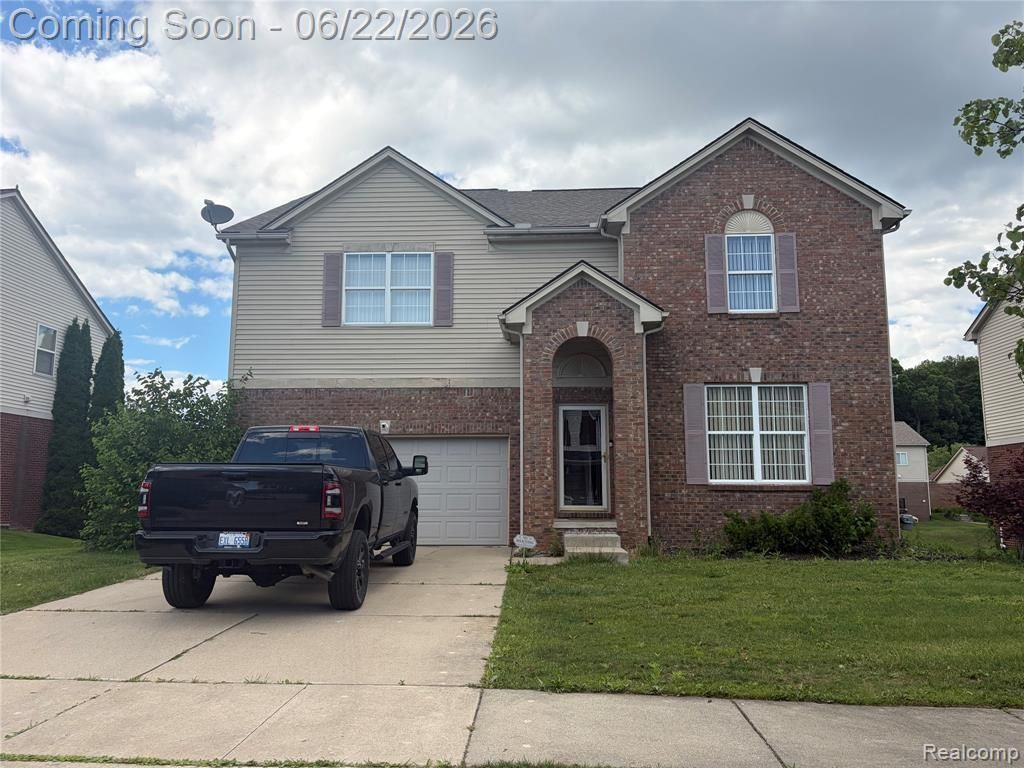
Welcome to 15519 Brookstone Drive, located in the desirable Brookstone Subdivision! This spacious home offers an inviting open-concept layout, featuring an eat-in kitchen with a center island, pantry, and plenty of room for gathering with family and friends. The cozy family room includes a gas fireplace and direct access to the deck, creating the perfect space to relax or entertain. You'll also love the impressive great room adding both charm and an abundance of natural light. Upstairs, you'll find generously sized bedrooms, including an expanded bedroom created by combining the original fourth bedroom for added space and comfort. The conveniently located second-floor laundry room makes everyday living even easier. With great bones and endless possibilities for personal updates and enhancements, this home is ready for its next owner to create lasting memories. Don't miss this opportunity—schedule your private showing today!
Property Features
Property Type: Residential - Single Family
Basement: Unfinished
Fuel Type: Natural Gas
Garage: 2 car attached
Heating: Forced Air
Home Style: Colonial
Lot Size: 0.17 Acres
Year Built: 2005
Feature Descriptions
Architecture: Colonial
Days on Site: 31
Exterior: Brick, Vinyl
Foundation: Basement
Frontage Feet: 70
Garage/Parking: Attached
Homeowners Association Fee: $45 (Monthly)
Lot Dimensions: 0.17 Acre(s)
Parking Notes: Attached
Road Frontage: Paved
Summer Tax: $3755.0000
Winter Tax: $2725.0000
Local Schools
School District: Fraser
Listed By / Shown By
Listed By
Agency Name: Inside Realty, LLC
Agency Phone: (248) 758-0022
Shown By
Agent Name: James Dewling
Agent Phone: (810) 227-1016 ext. 213
Agency Title: Griffith Realty

Estimate Your Payment
Estimated Payment
$ 830.69 per month $734.44 Principal & Interest $0.00 Property Tax (data not provided by mls) $96.25 Homeowner's InsuranceChange Payment Information

IDX provided courtesy of Realcomp II Ltd.
©2021 Realcomp II Ltd. Shareholders
Privacy Policy / DMCA Notice / ADA Accessibility


This site is hosted, designed and copyright
© 1994 - 2026 by
Delta Media Group, Inc. -- Patent Pending --
15519 Brookstone Drive | MLS# 20261046649
This single family home located at 15519 Brookstone Drive, Clinton Township, MI 48035 is currently listed for sale with an asking price of $330,000. This property was built in 2005 and has 3 bedrooms and 2 full and 1 partial baths with 2560 sq. ft. Brookstone Drive is located in the Brookstone Residential Condo subdivision within the Fraser school district. Search Brookstone Residential Condo real estate on james.griffithrealty.com today.