JamesDewling

BEDS4
BATHS3 full 1 partial
SQUARE FEET1,894
MLS#20261048656
STATUSAccepting Backup Offers
PROPERTY TYPEResidential - Single Family
SUBDIVISIONHidden Ponds 2
SCHOOLGrand Blanc
Property Description
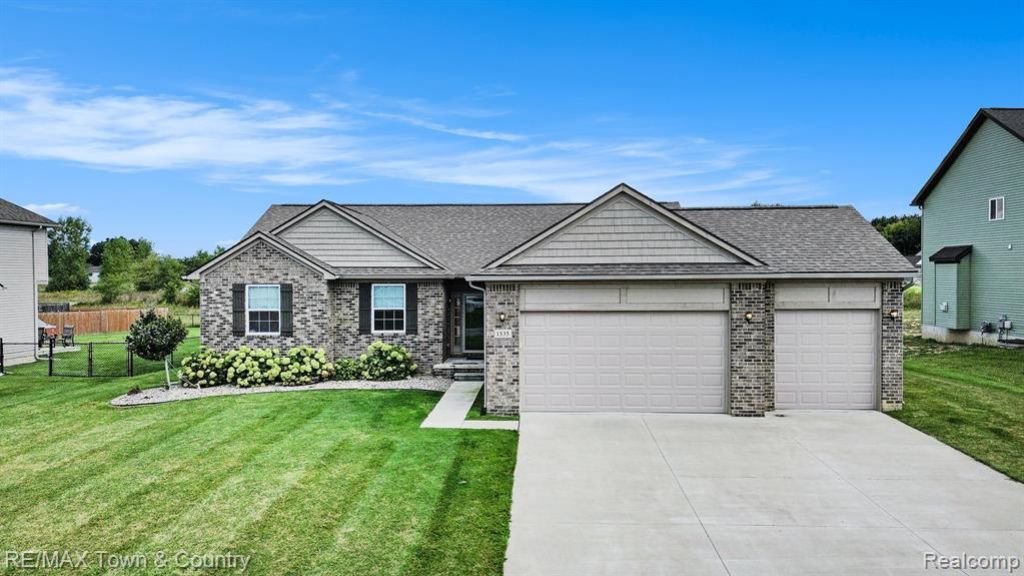
Welcome home to this stunning **better-than-new ranch** in the highly sought after Hidden Ponds subdivision! Offering almost 3400 square feet of beautifully finished living space- this home features 4-5 bedrooms, 3.5 bath and upgrades throughout. The open floor plan features vaulted ceilings, a striking stone fireplace, and a gourmet kitchen with granite countertops, slow-close cabinetry, and a pantry. The primary suite boasts a spacious walk-in closet and an oversized spa-like bath complete with double sinks, garden tub, and walk-in shower. The finished lower level is truly extraordinary, adding approximately 1,500 square feet of incredible living space. Enjoy a sprawling family room, dining area, one bedroom with an egress window and walk in closet, an additional non-conforming bedroom perfect for a home office, fitness room, or flex space, a full bath, and plumbing already in place for a future wet bar. Outside, you'll be ready to relax or entertain on the raised stamped concrete patio overlooking the beautifully maintained backyard. You will also love the 3 car garage! Additional features include an irrigation system, invisible fence, and thoughtful upgrades that make this home stand out from the rest. Great location, convenient to expressways, restaurants and shopping! This is the perfect combination of luxury, comfort, and functionality!
Property Features
Property Type: Residential - Single Family
Basement: Daylight, Finished
Cooling: Ceiling Fan(s), Central Air
Fuel Type: Natural Gas
Garage: 3 car attached
Heating: Forced Air
Home Style: Ranch
Lot Size: 0.36 Acres
Year Built: 2018
Appliances
Dishwasher
Disposal
Free-Standing Gas Oven
Free-Standing Gas Range
Free-Standing Refrigerator
Microwave
Feature Descriptions
Architecture: Ranch
Days on Site: 25
Exterior: Brick, Vinyl
Fireplace Location: Great Room
Foundation: Basement
Frontage Feet: 93
Garage/Parking: Electricity, Door Opener, Attached
Interior: Smoke Alarm, Humidifier, Programmable Thermostat
Lot Dimensions: 0.36 Acre(s)
Lower Level Finished Sqft: 1500
Parking Notes: Electricity, Door Opener, Attached
Road Frontage: Paved
Site: Sprinkler(s)
Summer Tax: $4860.0000
Water Heater: Natural Gas
Winter Tax: $2638.0000
Local Schools
School District: Grand Blanc
Listed By / Shown By
Listed By
Agency Name: RE/MAX Town & Country
Agency Phone: (810) 659-6300
Shown By
Agent Name: James Dewling
Agent Phone: (810) 227-1016 ext. 213
Agency Title: Griffith Realty

Estimate Your Payment
Estimated Payment
$ 1,095.00 per month $968.12 Principal & Interest $0.00 Property Tax (data not provided by mls) $126.88 Homeowner's InsuranceChange Payment Information

IDX provided courtesy of Realcomp II Ltd.
©2021 Realcomp II Ltd. Shareholders
Privacy Policy / DMCA Notice / ADA Accessibility


This site is hosted, designed and copyright
© 1994 - 2026 by
Delta Media Group, Inc. -- Patent Pending --
1535 Woodlake Lane | MLS# 20261048656
This single family home located at 1535 Woodlake Lane, Mundy Township, MI 48439 is currently listed for sale with an asking price of $435,000. This property was built in 2018 and has 4 bedrooms and 3 full and 1 partial baths with 1894 sq. ft. Woodlake Lane is located in the Hidden Ponds 2 subdivision within the Grand Blanc school district. Search Hidden Ponds 2 real estate on james.griffithrealty.com today.