JamesDewling

BEDS4
BATHS2 full 1 partial
SQUARE FEET3,892
MLS#20261076237
STATUSActive
PROPERTY TYPEResidential - Single Family
SUBDIVISIONT H E H I L L S O F K I N G S P O I N T E 11
SCHOOLGrandBlanc
Property Description
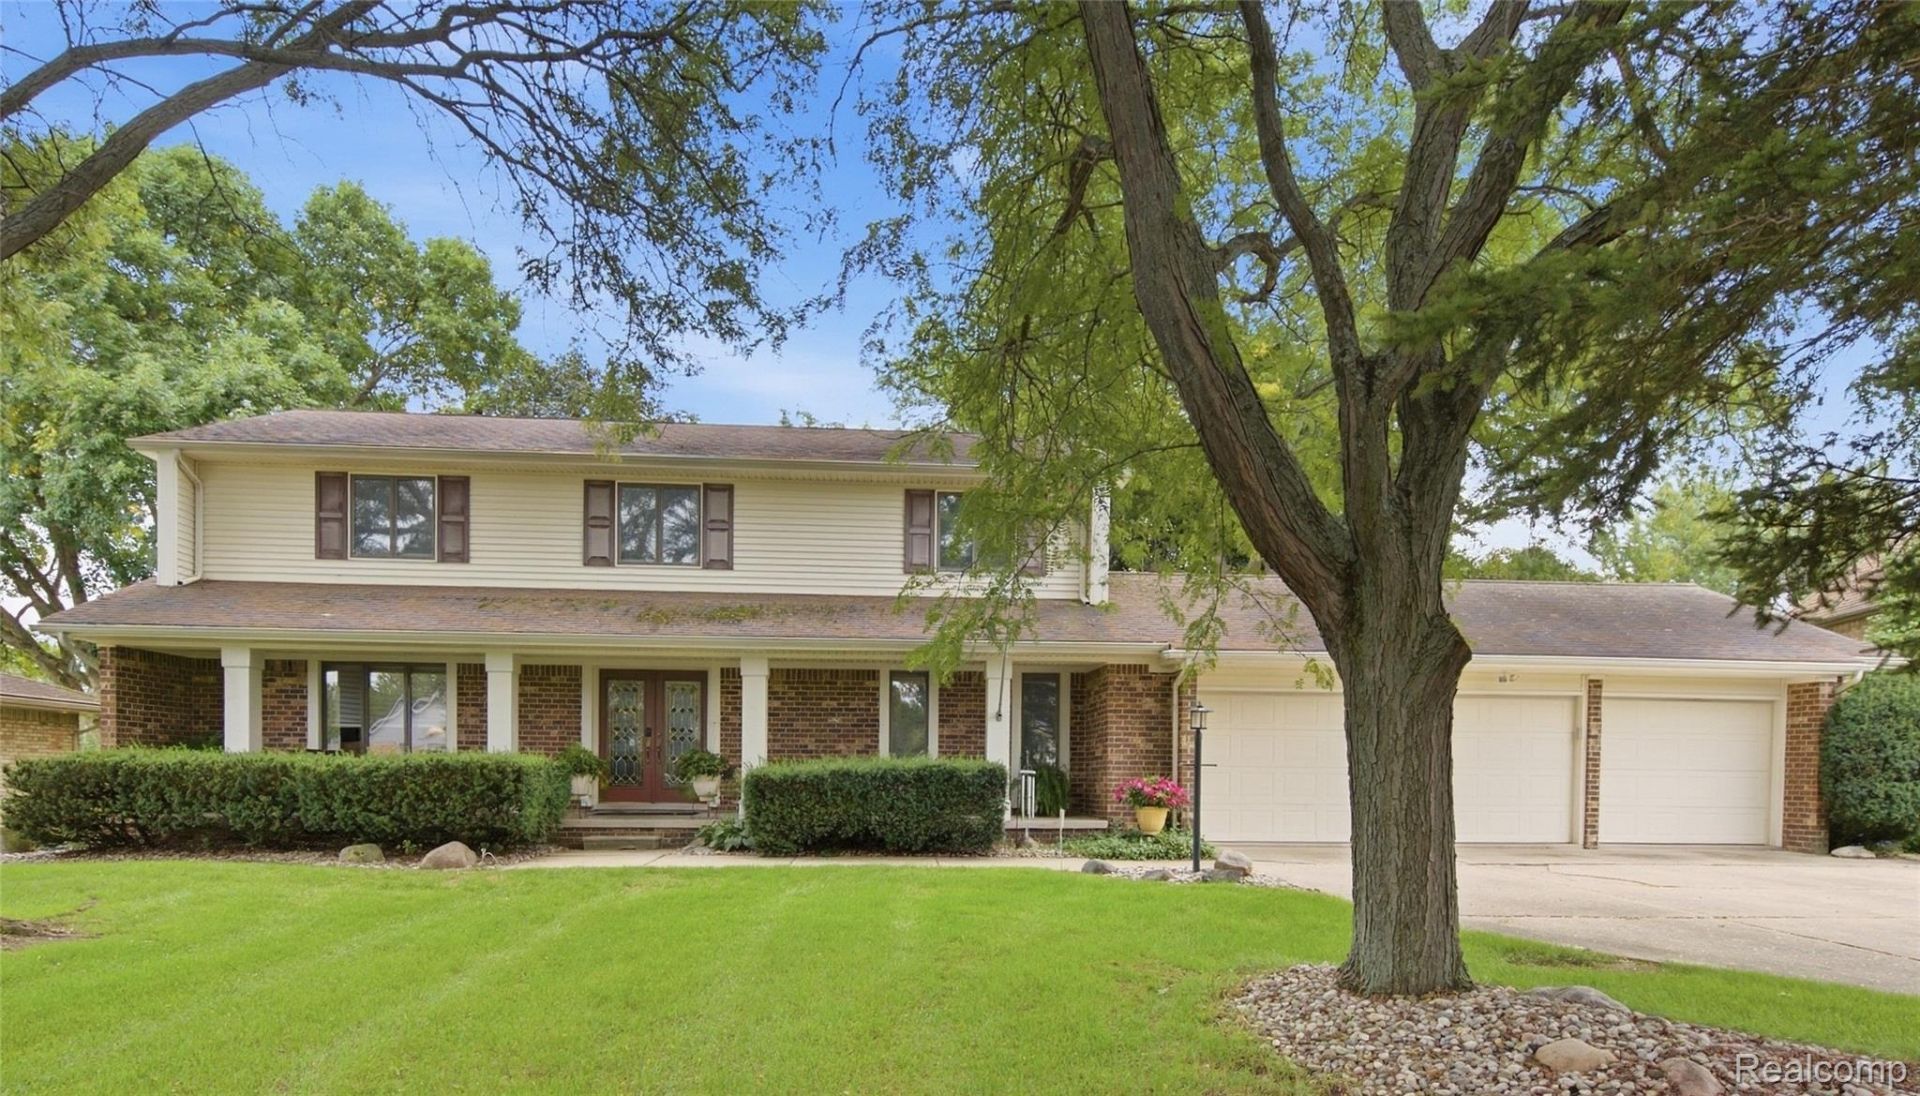
Welcome to this spacious 4-bedroom, 3-bath Colonial offering 3,100 sq ft of living space and plenty of room to spread out! The main level features beautiful hardwood flooring and multiple living and gathering spaces, including a spacious family room filled with natural light and plenty of room to relax or entertain. The kitchen offers abundant cabinetry, stainless steel appliances, a center island and plenty of room for everyday meals, while a separate dining room provides additional space for entertaining. A convenient main-floor laundry room with utility sink adds everyday functionality. Upstairs, the generously sized primary suite features a private bath with dual sinks, along with three additional bedrooms and plenty of closet space throughout. Outside, enjoy a large deck overlooking the expansive backyard, surrounded by mature trees and plenty of green space. A covered front porch and 3-car attached garage complete the home. Rented water softener.
Property Features
Property Type: Residential - Single Family
Basement: Yes
Basement: Unfinished
Cooling: Central Air
Garage: 3
Heating: Forced Air, Natural Gas
Home Style: Colonial
Lot Size: 0.39 Acres
Stories: 2.0
Taxes: $4,964
Year Built: 1980
Feature Descriptions
Days on Site: 30
Exterior: Brick, Vinyl Siding
Lot Dimensions: 39x53x146x126x178
Parcel#: 5611555012
Parking: Three Car Garage, Attached
Parking Notes: Three Car Garage, Attached
Patio/Porch: Covered, Porch
Sewer: Public Sewer
Summer Tax: 4098
Water: Public
Winter Tax: 866
Room Sizes
Dining Room: 18 X 12
Breakfast Nook Room: 11 X 14
Kitchen: 19 X 14
Family Room: 17 X 20
Living Room: 18 X 13
Bath Lav: 5 X 9
Laundry: 5 X 13
Bedroom: 16 X 15
Bath Full: 10 X 11
Primary Bedroom: 14 X 18
Primary Bathroom: 11 X 9
Local Schools
School District: GrandBlanc
Listed By / Shown By
Listed By
Agency Name: Wentworth Real Estate Group
Agency Phone: 8109556600
Shown By
Agent Name: James Dewling
Agent Phone: (810) 227-1016 ext. 213
Agency Title: Griffith Realty

Estimate Your Payment
Estimated Payment
$ 1,420.56 per month $890.23 Principal & Interest $413.67 Property Tax $116.67 Homeowner's InsuranceChange Payment Information

IDX provided courtesy of Realcomp II Ltd.
©2021 Realcomp II Ltd. Shareholders
Privacy Policy / DMCA Notice / ADA Accessibility


This site is hosted, designed and copyright
© 1994 - 2026 by
Delta Media Group, Inc. -- Patent Pending --
1510 Kings Carriage Road | MLS# 20261076237
This single family home located at 1510 Kings Carriage Road, Grand Blanc, Mi 48439 is currently listed for sale with an asking price of $399,999. This property was built in 1980 and has 4 bedrooms and 2 full and 1 partial baths with 3892 sq. ft. Kings Carriage Road is located in the T H E H I L L S O F K I N G S P O I N T E 11 subdivision within the GrandBlanc school district. Search T H E H I L L S O F K I N G S P O I N T E 11 real estate on james.griffithrealty.com today.