JamesDewling

BEDS4
BATHS2 full 1 partial
SQUARE FEET2,254
MLS#20261053924
STATUSPending
PROPERTY TYPEResidential - Single Family
SUBDIVISIONOak Ridge Meadows 3
SCHOOLBrighton
Property Description
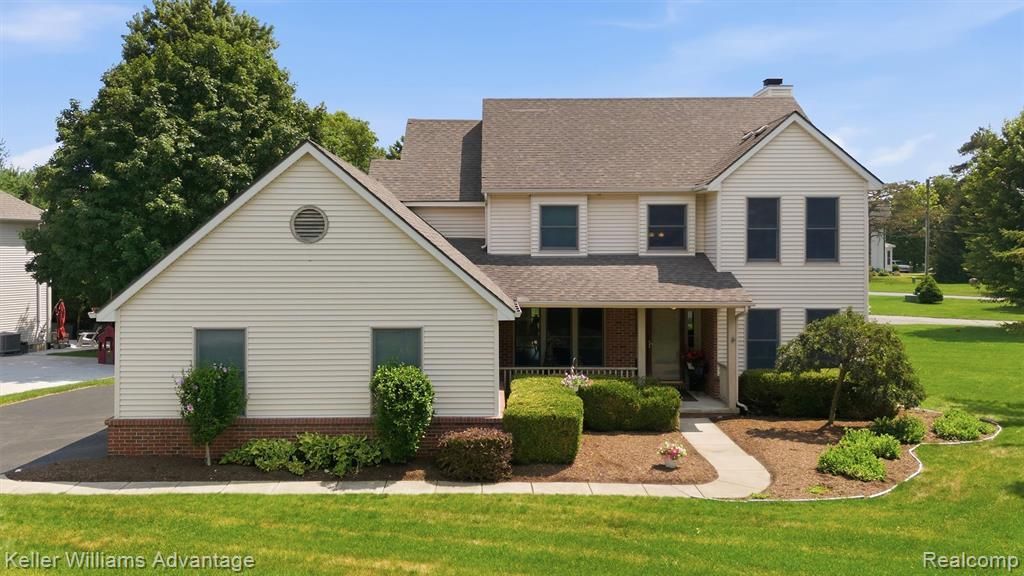
Welcome home to this beautifully maintained 2,200 sq. ft. residence situated on a spacious lot, offering the perfect blend of comfort, functionality, and outdoor living. This 4-bedroom home features a desirable floor plan with a dedicated home office, ideal for remote work or flex space. Enjoy the convenience of first-floor laundry and an attached 3-car garage. Major updates provide peace of mind, including a newer furnace, hot water heater, and water softener. Step outside to a low-maintenance Trex deck, perfect for relaxing or entertaining while overlooking the expansive backyard. With generous living spaces, thoughtful updates, and a fantastic layout, this home is ready for its next owner! Home is priced based on older roof and some updating needed, but bones of home are good!
Property Features
Property Type: Residential - Single Family
Basement: Interior Entry, Unfinished
Cooling: Ceiling Fan(s), Central Air
Fuel Type: Natural Gas
Garage: 3 car attached
Heating: Forced Air
Home Style: Colonial
Lot Size: 0.40 Acres
Year Built: 2001
Appliances
Dishwasher
Dryer
Free-Standing Electric Range
Free-Standing Refrigerator
Microwave
Washer
Feature Descriptions
Architecture: Colonial
Days on Site: 4
Exterior: Vinyl
Fireplace Location: Family Room
Foundation: Basement
Frontage Feet: 117
Garage/Parking: Door Opener, Attached
Lot Dimensions: 0.40 Acre(s)
Parking Notes: Door Opener, Attached
Road Frontage: Paved
Summer Tax: $4884.0000
Water Heater: Natural Gas
Winter Tax: $916.0000
Local Schools
School District: Brighton
Listed By / Shown By
Listed By
Agency Name: Keller Williams Advantage
Agency Phone: (248) 380-8800
Shown By
Agent Name: James Dewling
Agent Phone: (810) 227-1016 ext. 213
Agency Title: Griffith Realty

Estimate Your Payment
Estimated Payment
$ 1,246.03 per month $1,101.66 Principal & Interest $0.00 Property Tax (data not provided by mls) $144.38 Homeowner's InsuranceChange Payment Information

IDX provided courtesy of Realcomp II Ltd.
©2021 Realcomp II Ltd. Shareholders
Privacy Policy / DMCA Notice / ADA Accessibility


This site is hosted, designed and copyright
© 1994 - 2026 by
Delta Media Group, Inc. -- Patent Pending --
1480 Peppergrove Drive | MLS# 20261053924
This single family home located at 1480 Peppergrove Drive, Brighton, MI 48116 is currently listed for sale with an asking price of $495,000. This property was built in 2001 and has 4 bedrooms and 2 full and 1 partial baths with 2254 sq. ft. Peppergrove Drive is located in the Oak Ridge Meadows 3 subdivision within the Brighton school district. Search Oak Ridge Meadows 3 real estate on james.griffithrealty.com today.