JamesDewling

BEDS2
BATHS2 full
SQUARE FEET1,239
MLS#20261071877
STATUSAccepting Backup Offers
PROPERTY TYPEResidential - Condominium
SUBDIVISIONC H E L S E A H I L L C R E S T C O N D O
SCHOOLChelsea
Property Description
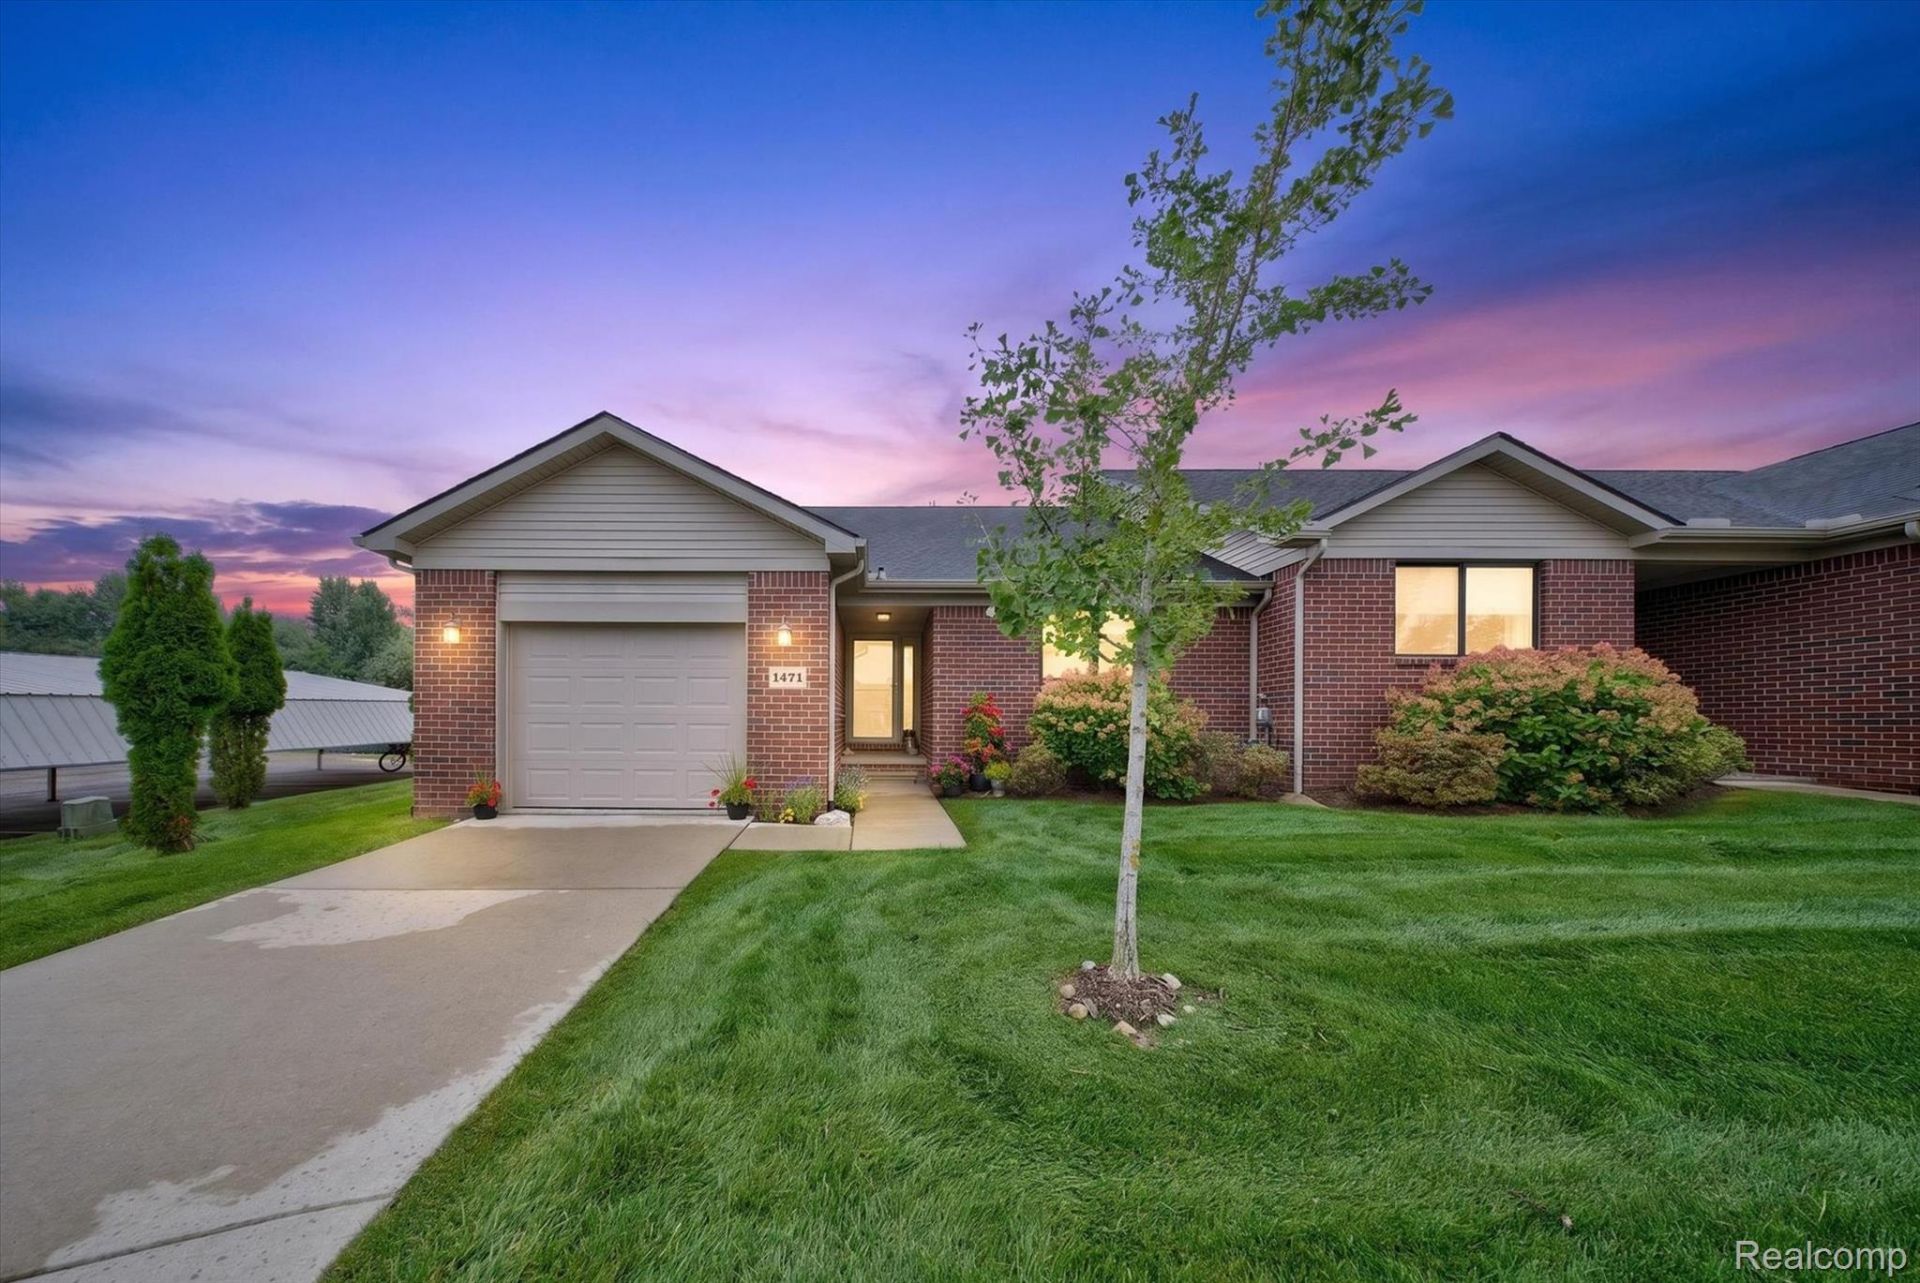
Welcome to easy, low-maintenance living in Chelsea, where the comfort of a ranch home meets the convenience of condo living. This desirable end-unit brick condo offers 1,239 sq. ft. with 2 bedrooms, 2 full baths, an attached 1.5-car garage, and a full unfinished basement-all complemented by a bright, open layout designed for comfortable everyday living and entertaining.Vaulted ceilings and abundant natural light create an inviting sense of space throughout the kitchen, living area, and primary suite. The kitchen features quality Craft-Made cabinetry, granite countertops, stainless steel appliances, generous workspace, and plenty of storage, flowing seamlessly into the main living area.The spacious primary suite features vaulted ceilings and a private bath with quartz countertops and a walk-in shower. A second bedroom and full bath provide flexible space for guests, a home office, hobbies, or additional living needs. Quality Andersen windows add to the natural light and overall appeal.The full unfinished basement offers plenty of possibilities for future finished living space, recreation, hobbies, or storage, while the attached garage adds everyday convenience.And then there's the location! Enjoy being close to charming downtown Chelsea, with its locally owned shops, restaurants, coffee spots, community events, and the Purple Rose Theatre for live performances. Ann Arbor is just a short drive away, offering even more dining, shopping, entertainment, and cultural attractions, while nearby medical facilities add to the convenience of the location.Whether it's grabbing dinner downtown, browsing the local shops, catching a show at the Purple Rose, heading into Ann Arbor, or simply enjoying a quieter day at home, this location makes it easy to enjoy everything Chelsea has to offer.Less time maintaining a home and more time enjoying where you live-this is easy Chelsea living at its best.
Property Features
Property Type: Residential - Condominium
Basement: Yes
Basement: Daylight, Full, Unfinished
Cooling: Ceiling Fans, Central Air
Garage: 1.5 car attached
Heating: Forced Air, Natural Gas
Home Style: Ranch
Stories: 1.0
Taxes: $5,197
Year Built: 2021
Amenities
Grounds Maintenance
Lighting
Private Entrance
Feature Descriptions
Appliances: Dishwasher, Disposal, Free Standing Gas Range, Free Standing Refrigerator, Microwave, Stainless Steel Appliances
Community Features: Sidewalks
Days on Site: 37
Exterior: Brick, Wood Siding
Fireplace: Gas, Living Room
HOA Fee: 250/ Monthly
Laundry: Laundry Room
Lot: Sprinklers
Parcel#: F00613315006
Parking: Oneand Half Car Garage, Attached, Electricityin Garage, Garage Door Opener
Parking Notes: Oneand Half Car Garage, Attached, Electricityin Ga
Patio/Porch: Covered, Deck, Porch
Pets Allowed: Yes
Sewer: Public Sewer
Summer Tax: 1569.74
Water: Public
Winter Tax: 3627.68
Room Sizes
Living Room: 12 X 20
Dining Room: 10 X 10
Kitchen: 9 X 11
Laundry: 9 X 5
Primary Bedroom: 11 X 14
Primary Bathroom: 8 X 5
Bedroom: 11 X 10
Bath Full: 8 X 5
Local Schools
School District: Chelsea
Listed By / Shown By
Listed By
Agency Name: KW Professionals Brighton
Agency Phone: 8102247900
Shown By
Agent Name: James Dewling
Agent Phone: (810) 227-1016 ext. 213
Agency Title: Griffith Realty

Estimate Your Payment
Estimated Payment
$ 1,349.36 per month $810.11 Principal & Interest $433.08 Property Tax $106.17 Homeowner's InsuranceChange Payment Information

IDX provided courtesy of Realcomp II Ltd.
©2021 Realcomp II Ltd. Shareholders
Privacy Policy / DMCA Notice / ADA Accessibility


This site is hosted, designed and copyright
© 1994 - 2026 by
Delta Media Group, Inc. -- Patent Pending --
1471 Duncan Court | MLS# 20261071877
This condo located at 1471 Duncan Court, Sylvan Township, Mi 48118 is currently listed for sale with an asking price of $364,000. This property was built in 2021 and has 2 bedrooms and 2 full baths with 1239 sq. ft. Duncan Court is located in the C H E L S E A H I L L C R E S T C O N D O subdivision within the Chelsea school district. Search C H E L S E A H I L L C R E S T C O N D O real estate on james.griffithrealty.com today.