JamesDewling

BEDS3
BATHS1 full
SQUARE FEET1,006
MLS#20261028448
STATUSAccepting Backup Offers
PROPERTY TYPEResidential - Single Family
SUBDIVISIONM A P L E D A L E
SCHOOLHazelPark
Property Description
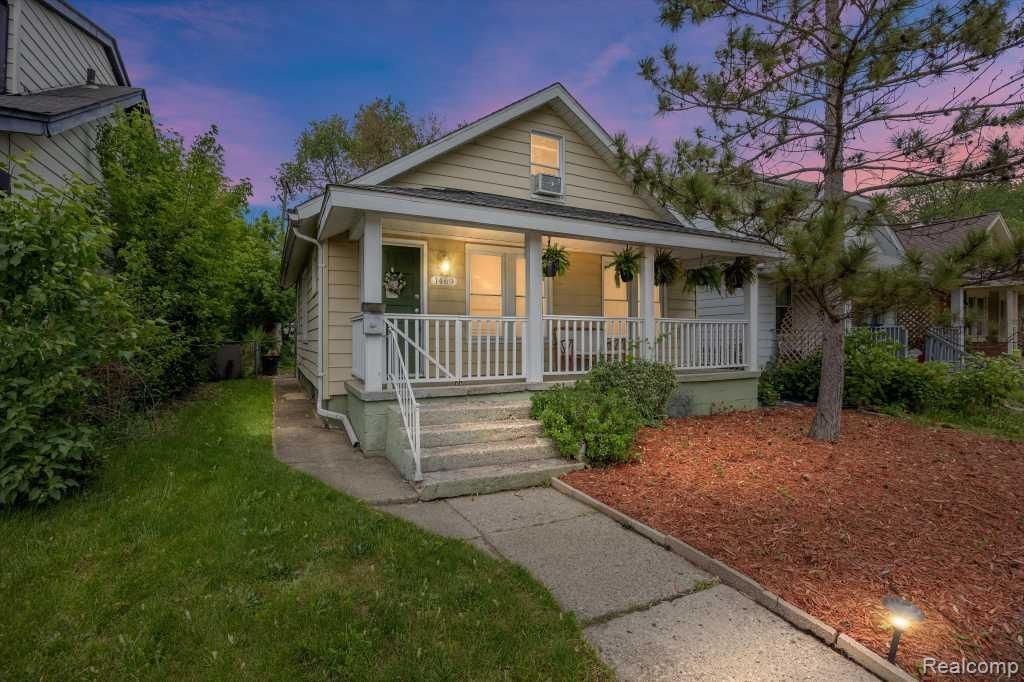
Renovated Feb 2026, this 3-bed, 1-bath Ferndale bungalow offers classic style with modern updates. Interior features refinished hardwood floors, fresh paint, and new carpet in bedrooms. Bright living areas suit daily living and entertaining. Kitchen includes granite counters, ample cabinetry, and newly tiled flooring. Updated full bath with contemporary finishes. Fenced backyard offers room for outdoor use, plus a storage shed for tools. Off-street parking included. Conveniently located near downtown Ferndale shops, dining, and nightlife.
Property Features
Property Type: Residential - Single Family
Fenced: Yes
Heating: Forced Air, Natural Gas
Home Style: Bungalow
Lot Size: 0.07 Acres
Roof Type: Asphalt
Stories: 1.5
Taxes: $4,961
Year Built: 1925
Amenities
Entrance Foyer
High Speed Internet
Feature Descriptions
Appliances: Dishwasher, Free Standing Gas Range, Free Standing Refrigerator
Days on Site: 158
Exterior: Aluminum Siding
Fencing: Fenced
Laundry: Laundry Room
Lot Dimensions: 30X107.5
Parcel#: 2526152034
Parking: No Garage
Parking Notes: No Garage
Patio/Porch: Covered, Patio, Porch
Security: Smoke Detectors
Sewer: Public Sewer
Summer Tax: 4794
Utilities: Cable Available, Underground Utilities
Water: Public
Winter Tax: 167
Room Sizes
Primary Bedroom: 18 X 10
Bedroom: 10 X 10
Bath Full: 8 X 6
Laundry: 4 X 6
Kitchen: 10 X 9
Living Room: 12 X 12
Local Schools
School District: HazelPark
Listed By / Shown By
Listed By
Agency Name: Kermath Realty LLC
Agency Phone: 7346494903
Shown By
Agent Name: James Dewling
Agent Phone: (810) 227-1016 ext. 213
Agency Title: Griffith Realty

Estimate Your Payment
Estimated Payment
$ 816.17 per month $356.09 Principal & Interest $413.42 Property Tax $46.67 Homeowner's InsuranceChange Payment Information

IDX provided courtesy of Realcomp II Ltd.
©2021 Realcomp II Ltd. Shareholders
Privacy Policy / DMCA Notice / ADA Accessibility


This site is hosted, designed and copyright
© 1994 - 2026 by
Delta Media Group, Inc. -- Patent Pending --
1469 Browning Street | MLS# 20261028448
This single family home located at 1469 Browning Street, Ferndale, Mi 48220 is currently listed for sale with an asking price of $159,999. This property was built in 1925 and has 3 bedrooms and 1 full baths with 1006 sq. ft. Browning Street is located in the M A P L E D A L E subdivision within the HazelPark school district. Search M A P L E D A L E real estate on james.griffithrealty.com today.