JamesDewling

BEDS3
BATHS2 full
SQUARE FEET1,456
MLS#20261085605
STATUSActive
PROPERTY TYPEResidential - Single Family
SCHOOLUtica
Property Description
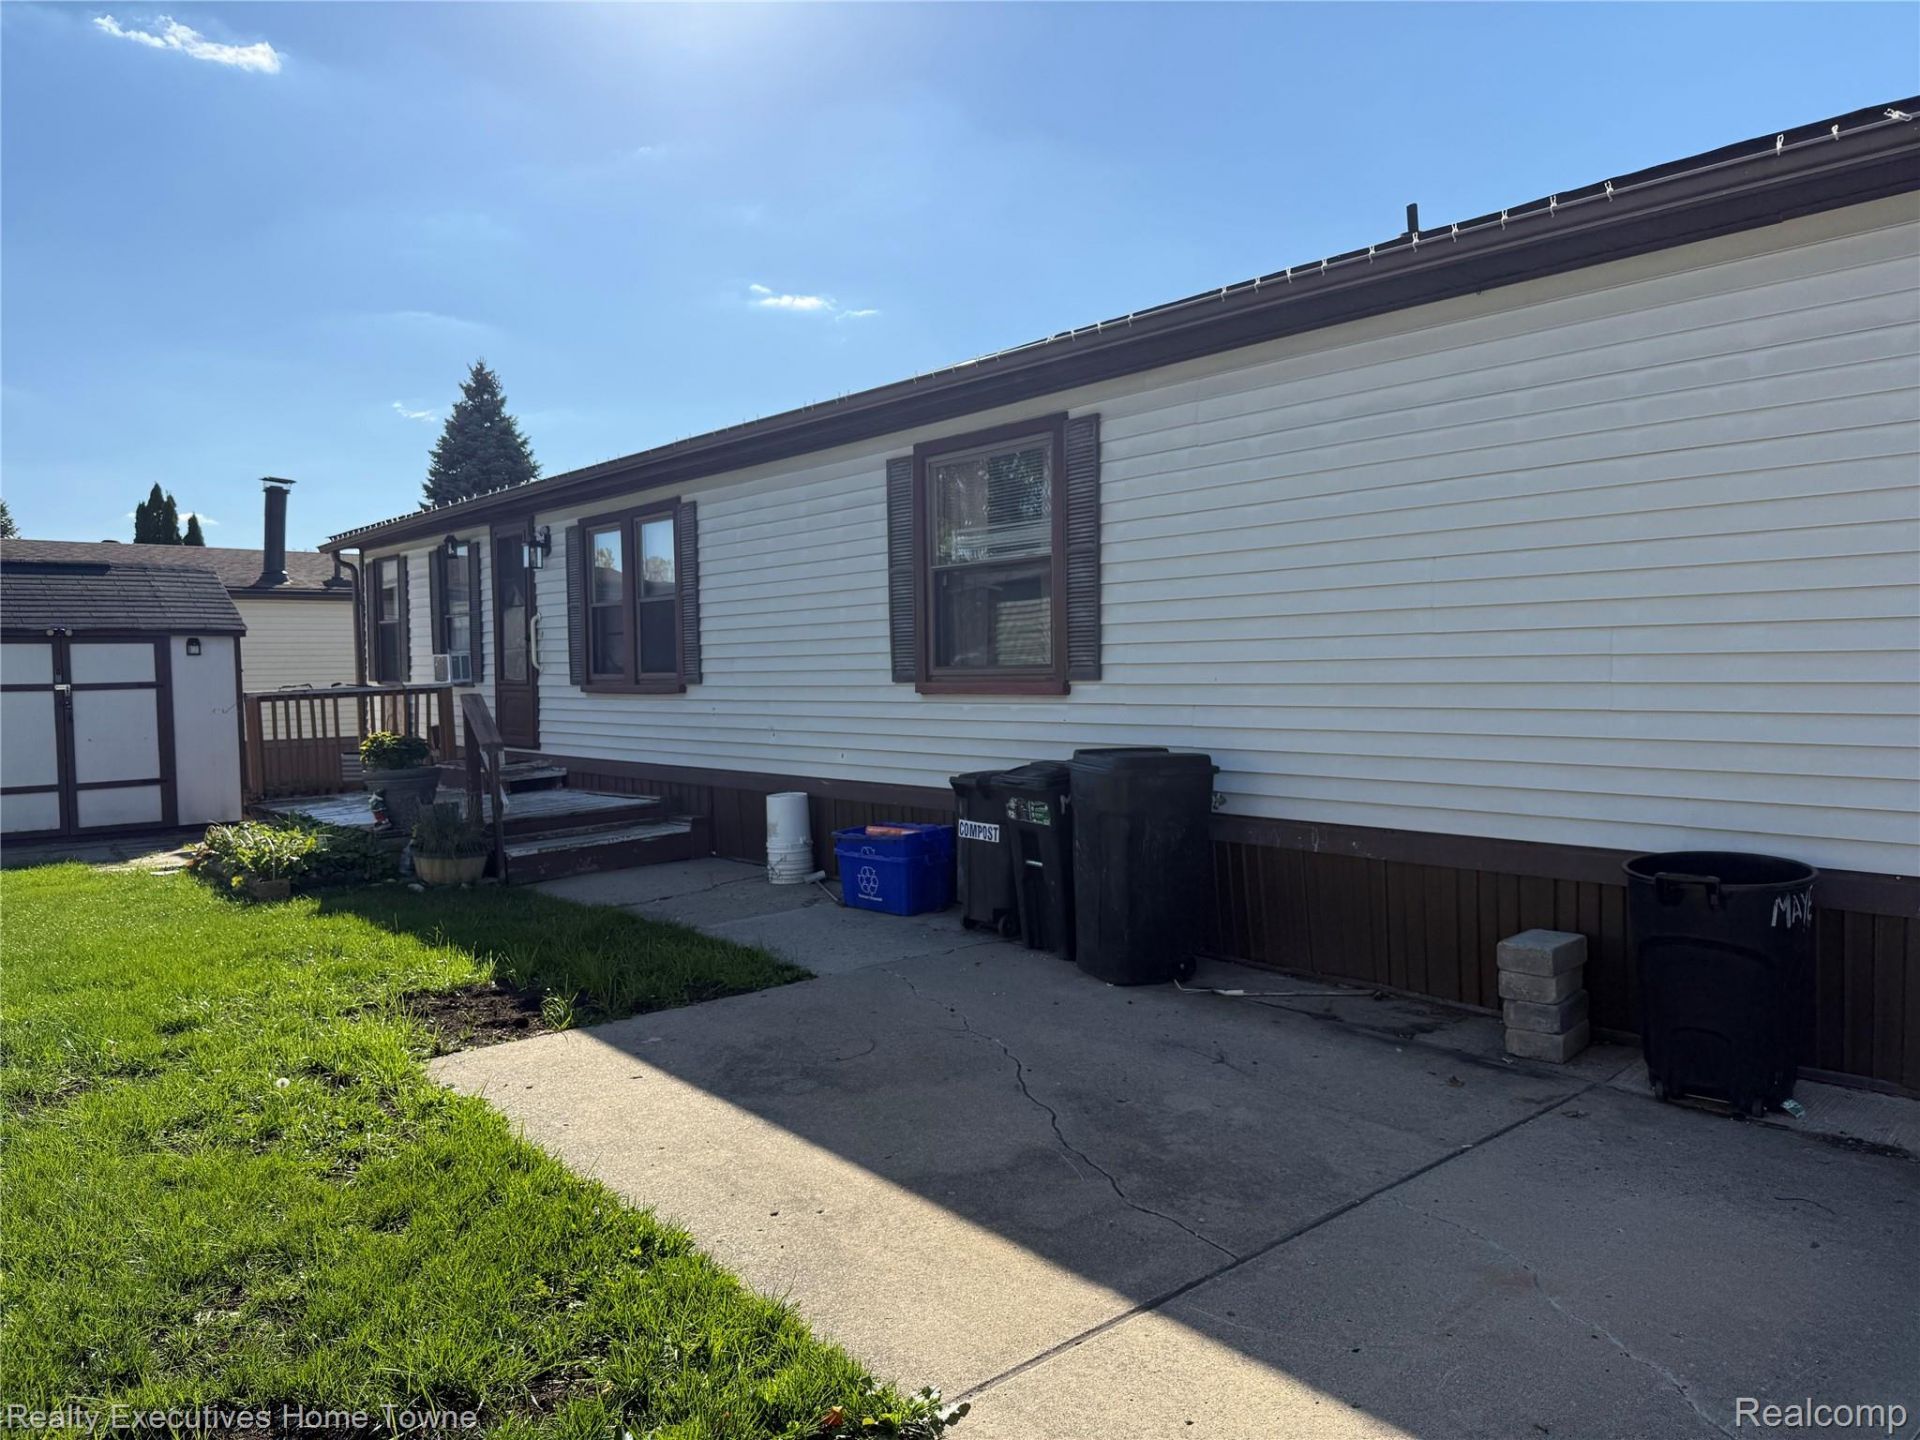
Welcome to affordable living in Shelby Forest Community! This spacious, move-in-ready manufactured home offers 3 bedrooms and 2 full bathrooms, with a desirable layout featuring both a living room and a separate family room with a cozy fireplace. The open-concept kitchen and dining area are perfect for everyday living and entertaining. The updated kitchen was completed in 2025, and the primary bedroom features a private ensuite bathroom and walk-in closet. Enjoy the convenience of a dedicated laundry room and the added peace of mind of new subflooring in the kitchen, front room, dining room, laundry room, and primary bathroom. Major updates include a new hot water heater in 2026 and furnace in 2021. All appliances are included, including a refrigerator (2023), washer and gas dryer (2025), plus two window A/C units. Outside, you'll appreciate the generous yard and large storage shed with plenty of room for your extras. With so much to offer at an affordable price, this home is ready for its next owner. Move-in ready with keys at closing! Don't miss this opportunity for comfortable, affordable living in Shelby Forest Community!
Property Features
Property Type: Residential - Single Family
Heating: Forced Air, Natural Gas
Home Style: Ranch
Lot Size: irregular
Stories: 1.0
Taxes: $0
Year Built: 1986
Feature Descriptions
Appliances: Dishwasher, Dryer, Free Standing Gas Oven, Free Standing Refrigerator, Microwave, Washer
Community Features: Clubhouse, Fitness Center
Days on Site: 2
Exterior: Vinyl Siding
Fireplace: Family Room
HOA Fee: 716/ Monthly
Laundry: Laundry Room
Lot Dimensions: irregular
Parcel#: 0000000000000
Parking: No Garage
Parking Notes: No Garage
Pool: Community
Sewer: Public Sewer
Water: Public
Room Sizes
Primary Bedroom: 11 X 12
Primary Bathroom: 8 X 5
Living Room: 15 X 14
Dining Room: 11 X 11
Kitchen: 10 X 8
Laundry: 6 X 5
Family Room: 11 X 18
Bedroom: 9 X 9
Bath Full: 6 X 4
Local Schools
School District: Utica
Listed By / Shown By
Listed By
Agency Name: Realty Executives Home Towne
Agency Phone: 5867264600
Shown By
Agent Name: James Dewling
Agent Phone: (810) 227-1016 ext. 213
Agency Title: Griffith Realty

Estimate Your Payment
Estimated Payment
$ 57.90 per month $51.19 Principal & Interest $0.00 Property Tax (data not provided by mls) $6.71 Homeowner's InsuranceChange Payment Information

IDX provided courtesy of Realcomp II Ltd.
©2021 Realcomp II Ltd. Shareholders
Privacy Policy / DMCA Notice / ADA Accessibility


This site is hosted, designed and copyright
© 1994 - 2026 by
Delta Media Group, Inc. -- Patent Pending --
14674 Grenwich Court | MLS# 20261085605
This single family home located at 14674 Grenwich Court , Shelby Township, Mi 48315 is currently listed for sale with an asking price of $23,000. This property was built in 1986 and has 3 bedrooms and 2 full baths with 1456 sq. ft. Grenwich Court is located within the Utica school district. Search Shelby Township real estate on james.griffithrealty.com today.